
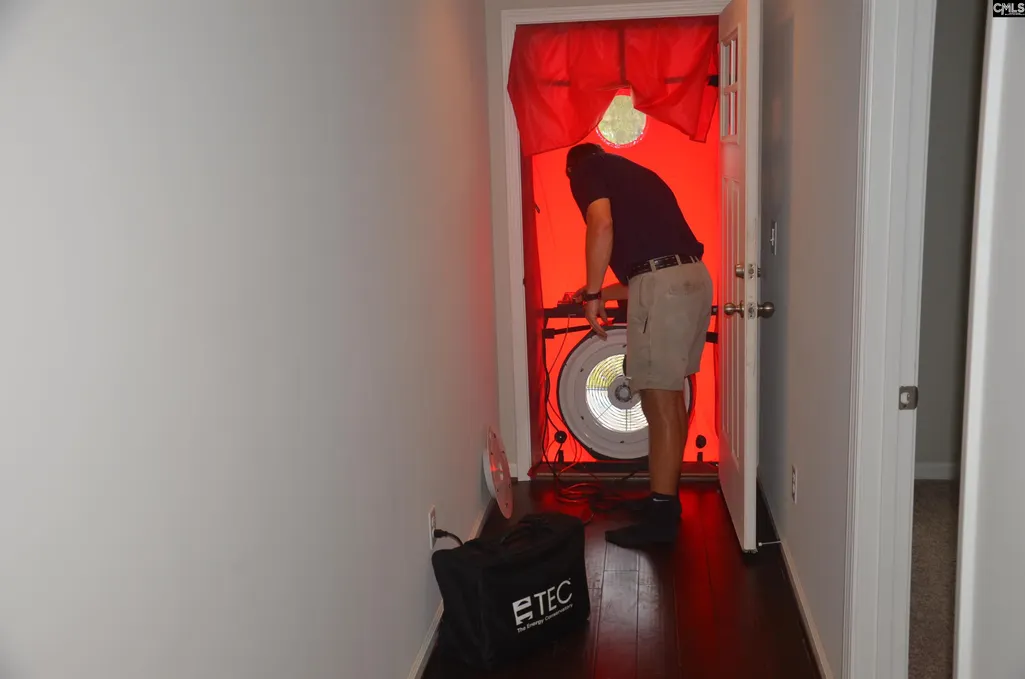
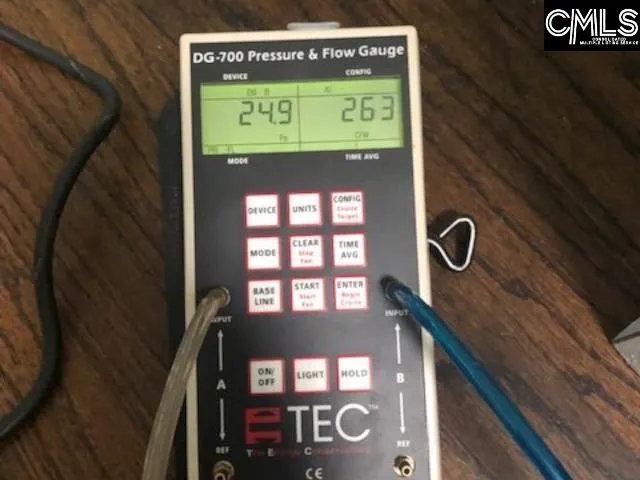
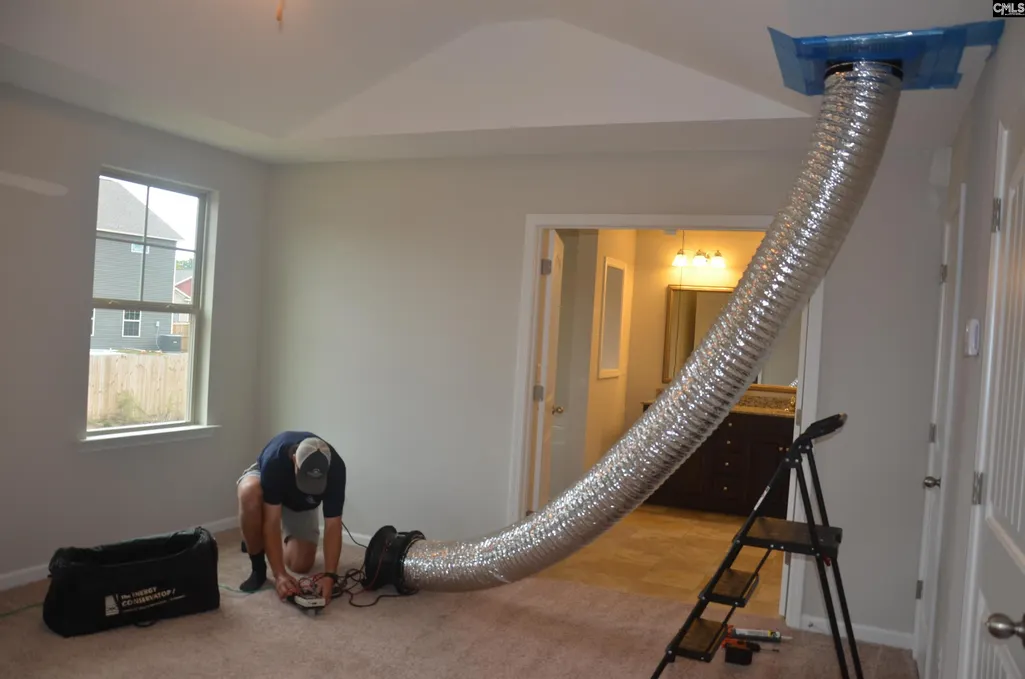
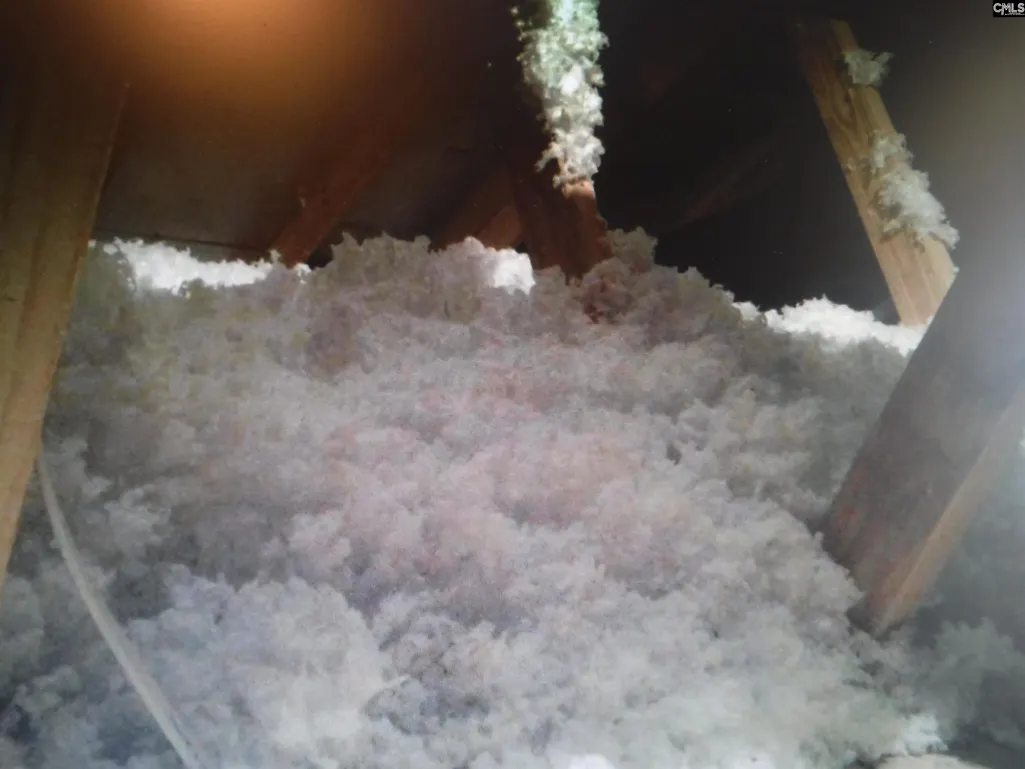
Eco Friendly



Address
211 Ruby Prince Way, Lexington, SC
Price
$ 330,685
Property Attributes
- MLS#642823
- TypeSingle Family
- Listing Status Active
- CountyLEXINGTON
- CityLexington
- AreaRural S Lexington Co - Gaston et
- NeighborhoodPeachtree Hills
- Zip29073
- StyleTraditional
- Year Built2026
- Price$ 330,685
- Bedrooms5
- Full Bathrooms3
- Half Bathrooms0
- Sqr Footage2686
- Lot Size0.21 Acres
Data Source:
Consolidated Multiple Listing Service (CMLS)
Property Description
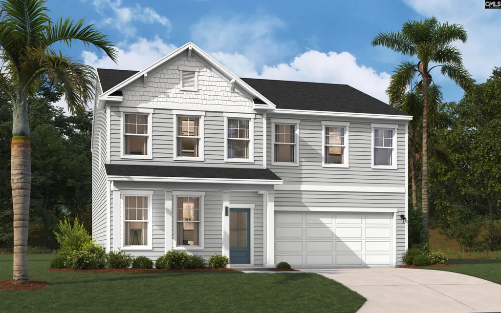
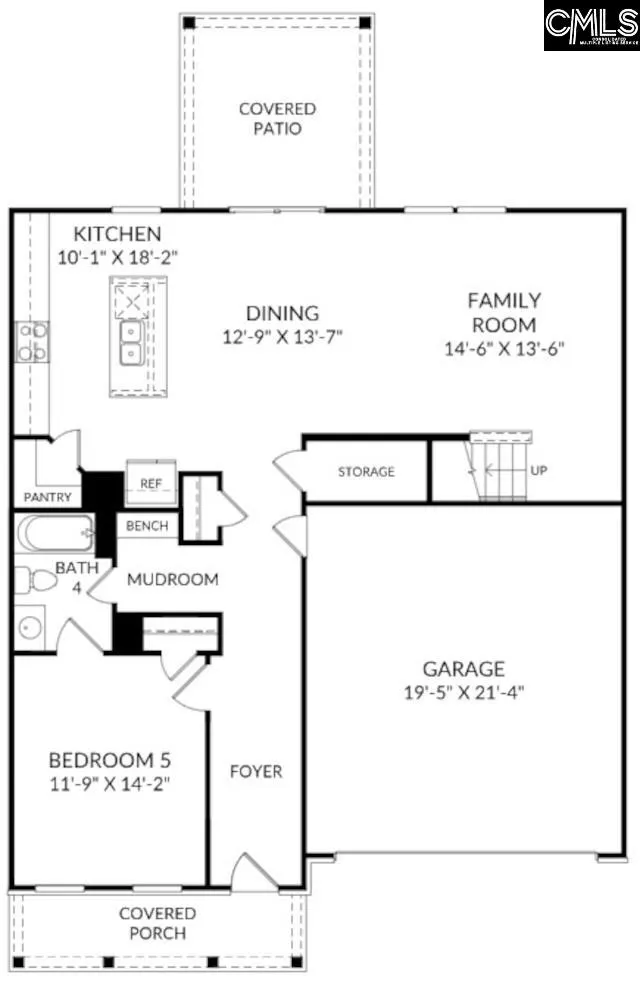
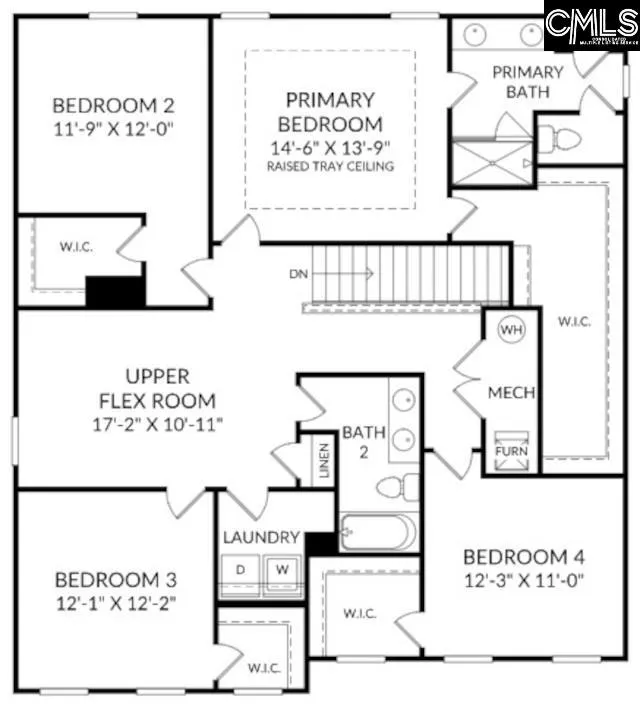
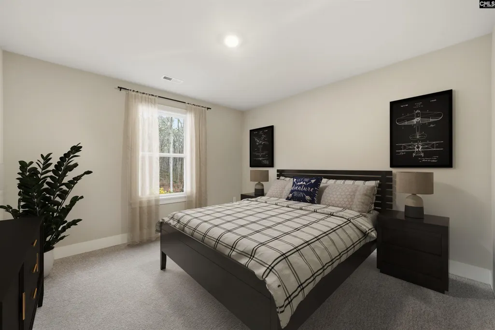
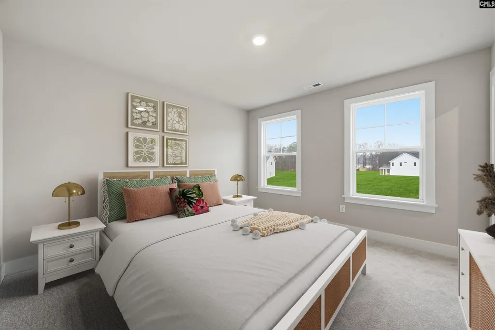
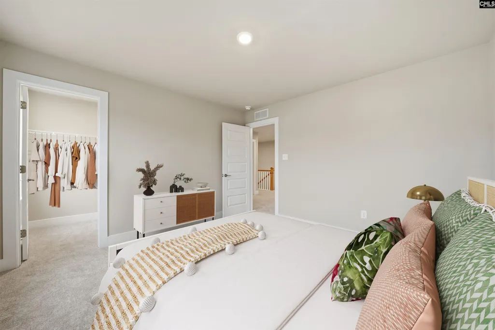
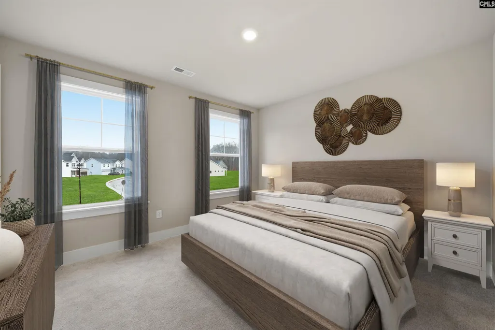
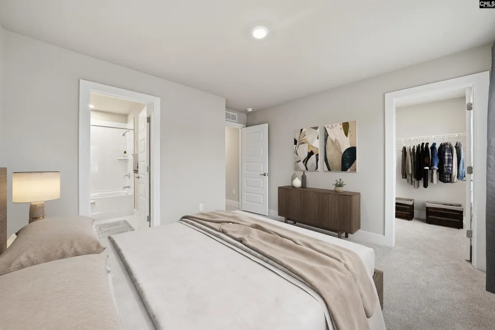
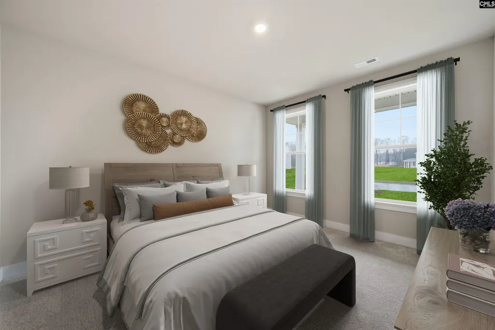
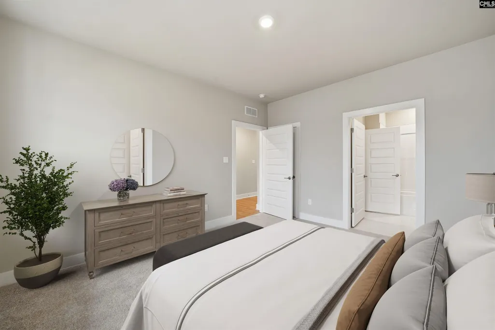
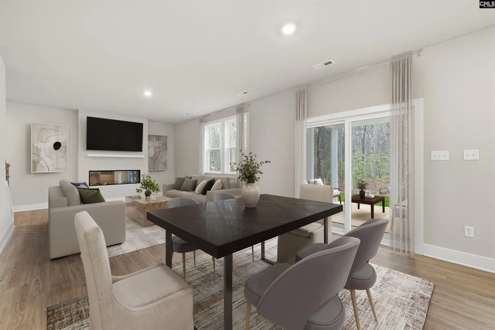
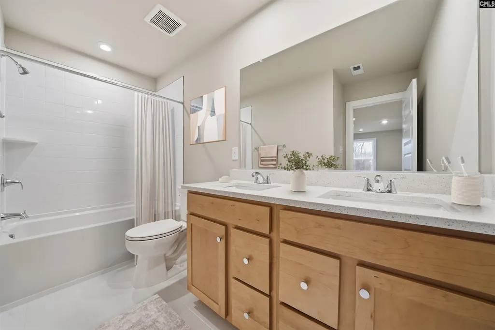
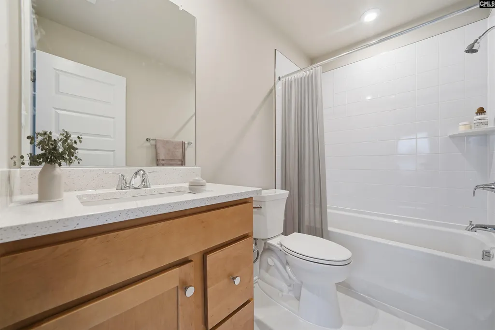
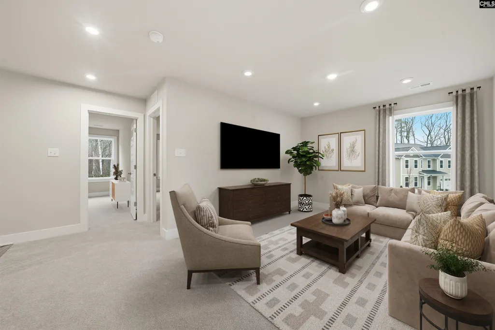
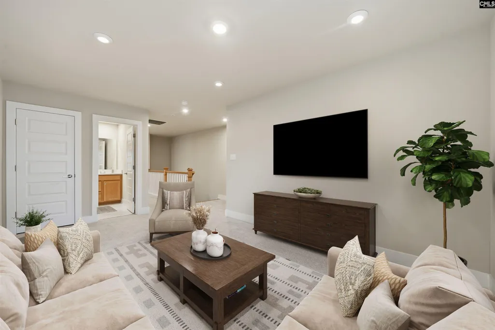
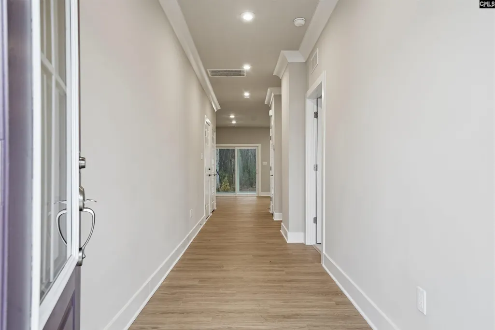
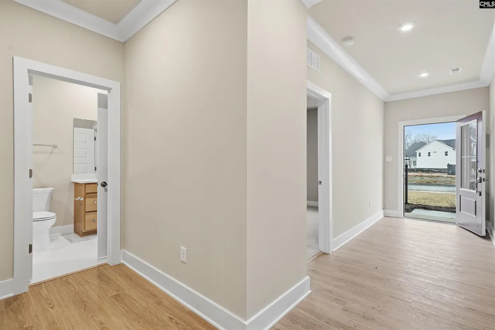
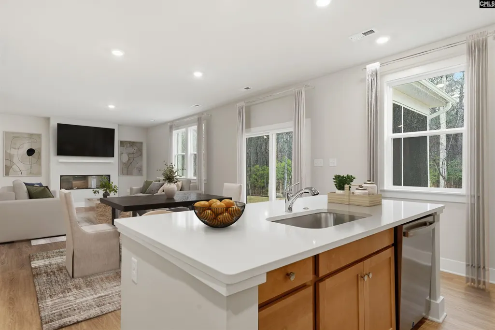
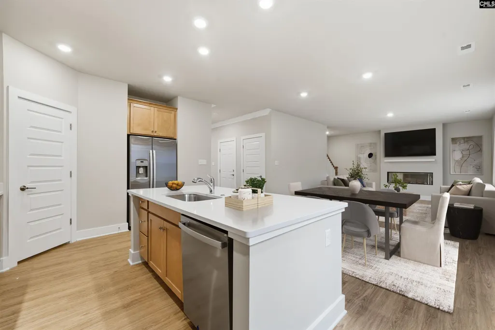
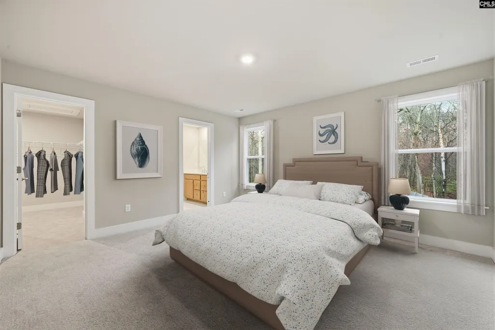
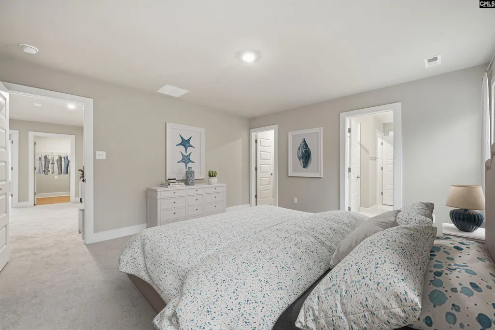
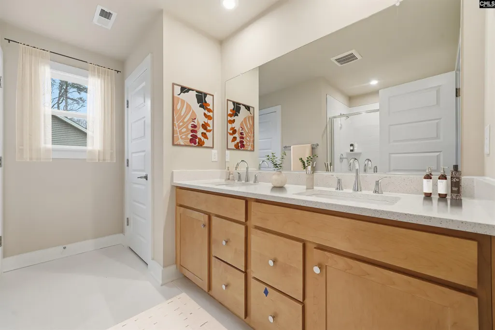
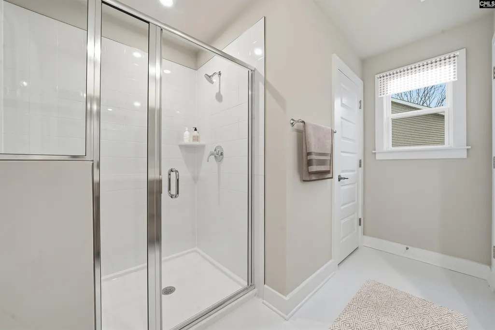
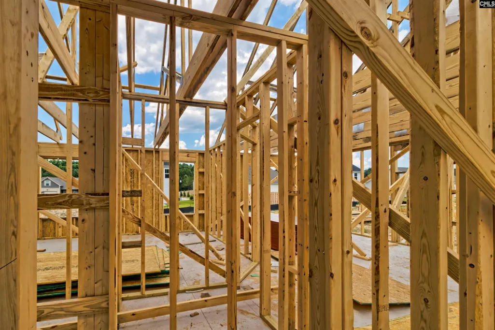
Up to $15,000 in closing costs with preferred lender and attorney. Free blinds. Dont miss your opportunity to own one of this builders newest floorplansthe Highland at Peachtree Hills. Offering over 2,600 square feet of thoughtfully designed living space, this versatile home blends style, comfort, and flexibility to fit todays lifestyle. The open-concept layout creates the perfect setting for entertaining, featuring a spacious family room, large kitchen island, and seamless flow into the dining area. Need room to grow? The Highland delivers with a fifth bedroom on the first floor and a flex space on the second, giving you options for a home office, playroom, guest suite, or hobby room. Upstairs, you'll find generously sized secondary bedrooms, a convenient laundry room, and a private owners retreat complete with a large walk-in closet and spa-inspired bath. Act now and discover why the Highland is becoming one of the most talked-about homes in the community. Schedule your tour today before this opportunity slips away! Peachtree Hills in Lexington is convenient to dining, shopping, and medical care. The Columbia Metropolitan Airport is less than a 20 minute drive and its just 30 minutes to downtown Columbia. (Virtual tour and/or listing photos include stock photography. Colors and options might vary.) Targeting a MID-DECEMBER closing. Disclaimer: CMLS has not reviewed and, therefore, does not endorse vendors who may appear in listings.
| Elementary School | Middle School | High School |
|---|---|---|
| Forts Pond Elementary School | Pelion Middle School | Pelion High School |
| Price History | |
|---|---|
| 9/11/2026 | Listed $330,685 |
General Features
| Sewer | Public |
|---|---|
| Heating | Gas 1st Lvl,Gas 2nd Lvl,Zoned |
| Cooling | Central,Split System,Zoned |
| Laundry Y/N | Utility Room |
| Water | Public |
| Garage | Garage Attached,Front Entry |
| Number of Garage Spaces | 2 |
| Energy | Other,Thermopane |
| School District | Lexington One |
| Status | Active |
| Full Baths | 3 |
| Bathrooms | 3 |
| Subdivision | PEACHTREE HILLS |
| Style | Traditional |
| County | Lexington |
| Miscellaneous | Cable TV Available |
| Class | RESIDENTIAL |
| Type | Single Family |
| Lot Number | 017 |
| HOA Fee Includes | Common Area Maintenance |
| HOA Y/N | Yes |
| Status | ACTIVE |
| Subdivision | SC |
| Area | Rural S Lexington Co - Gaston et |
| Year Built | 2026 |
| Directions | Take Columbia Airport Exit off of I-26 onto Airport Blvd and pass the airport. Continue straight onto Edmund Highway (SC-302) for 12 miles and Peachtree Hills will be on your left. |
| High School | Pelion |
| City | Lexington |
| ASSN Fee | 375 |
| Middle School | Pelion |
| Elementary School | Forts Pond |
| Price Per Sq Ft Total AG | 123.11 |
| Public Remarks | Up to $15,000 in closing costs with preferred lender and attorney. Free blinds. Donât miss your opportunity to own one of this builderâs newest floorplansâthe Highland at Peachtree Hills. Offe |
Interior Features
| Equipment | Dishwasher,Disposal,Microwave Above Stove,Tankless H20 |
|---|---|
| Basement | No Basement |
| Kitchen | Island,Pantry,Counter Tops-Granite,Cabinets-Painted |
| Interior Features | Attic Access |
| Master Bedroom | Double Vanity,Closet-Walk in |
| Beds | 5 |
| Stories | 2 |
| Range | Gas |
| Full Baths: Main | 1 |
| Full Baths: 2nd | 2 |
Exterior Features
| Exterior | Sprinkler |
|---|---|
| Foundation | Slab |
| Parking Spaces | 2 |
| Road Type | Paved |
| Exterior Finish | Stone,Vinyl |
| Lot Size Area | 0.21 |
| Green Construction | Energy Star |
| Garage Level | Main |
Amenities
- Foreclosure
- Views
- Short Sale
- New Construction
- Adult 55+
- Lease To Own
- No HOA Fees
- Furnished
- Primary On Main
- Air Conditioning
- Seller Finance
- Green
- Fixer Upper
- Horse
- Golf
- Fireplace
- Deck
- Garage
- Basement
- Pool
Property vs Single Family Average in 29073
Price
Year Built
Visits
 The data relating to real estate for sale on this web site comes in part from the Broker Reciprocity Program of Charleston Trident Association of REALTORS® -- All information deemed reliable but not guaranteed. All properties are subject to prior sale, change or withdrawal. Neither listing broker(s) or information provider(s) shall be responsible for any typographical errors, misinformation, misprints and shall be held totally harmless. Listing(s) information is provided for consumer's personal,
 Copyright © 2026 of the Coastal Carolinas Association of REALTORS® MLS. This information is deemed reliable, but not guaranteed. Neither the Coastal Carolinas Association of REALTORS®, nor the listing broker, nor their agents or subagents, are responsible for the accuracy of the information. The buyer is responsible for verifying all information. This information is provided by the Coastal Carolinas Association of REALTORS® for use by its members and is not intended for any other purpose. Broker ReciprocitySM information is provided exclusively for consumers' personal, non-commercial use and may not be used for any purpose other than to identify prospective properties consumers may be interested in purchasing.
This data is updated on a daily basis. Some properties which appear for sale on this web site may subsequently have sold and may no longer be available. September 18, 2026 6:15 AM UTC
Copyright © 2026 of the Coastal Carolinas Association of REALTORS® MLS. This information is deemed reliable, but not guaranteed. Neither the Coastal Carolinas Association of REALTORS®, nor the listing broker, nor their agents or subagents, are responsible for the accuracy of the information. The buyer is responsible for verifying all information. This information is provided by the Coastal Carolinas Association of REALTORS® for use by its members and is not intended for any other purpose. Broker ReciprocitySM information is provided exclusively for consumers' personal, non-commercial use and may not be used for any purpose other than to identify prospective properties consumers may be interested in purchasing.
This data is updated on a daily basis. Some properties which appear for sale on this web site may subsequently have sold and may no longer be available. September 18, 2026 6:15 AM UTC
 Information deemed reliable but not guaranteed.
Property information provided courtesy of the Internet Exchange Program of the Greenville Association of Realtors.
The information being provided is for consumers personal, non-commercial use and may not be used for any purpose other than to identify prospective properties consumers may be interested in purchasing.
Data is updated as of September 18, 2026 8:51 AM UTC
Information deemed reliable but not guaranteed.
Property information provided courtesy of the Internet Exchange Program of the Greenville Association of Realtors.
The information being provided is for consumers personal, non-commercial use and may not be used for any purpose other than to identify prospective properties consumers may be interested in purchasing.
Data is updated as of September 18, 2026 8:51 AM UTC
 The data relating to real estate for sale on this web site comes in part from the South Carolina - CML Consolidated Multiple Listings. Real estate listings held by brokerage firms other than JPAR® - Magnolia Group are marked with the IDX logo.
All information deemed reliable but not guaranteed and should be independently verified. All properties are subject to prior sale, change or withdrawal. Neither listing broker(s) nor JPAR® - Magnolia Group shall be responsible for any typographical errors,
The data relating to real estate for sale on this web site comes in part from the South Carolina - CML Consolidated Multiple Listings. Real estate listings held by brokerage firms other than JPAR® - Magnolia Group are marked with the IDX logo.
All information deemed reliable but not guaranteed and should be independently verified. All properties are subject to prior sale, change or withdrawal. Neither listing broker(s) nor JPAR® - Magnolia Group shall be responsible for any typographical errors,
