
Price Reduction - New Construction

Address
640 Falling Leaf Lane, Chapin, SC
Price
$ 490,000
Property Attributes
- MLS#640336
- TypeSingle Family
- Listing Status Active
- CountyLEXINGTON
- CityChapin
- AreaRural NW Rich Co & NE Lex Co - C
- NeighborhoodPebble Branch
- Zip29036
- StyleTraditional
- Year Built2026
- Price$ 490,000
- Bedrooms5
- Full Bathrooms4
- Half Bathrooms0
- Sqr Footage3503
- Lot Size0.18 Acres
Data Source:
Consolidated Multiple Listing Service (CMLS)
Property Description
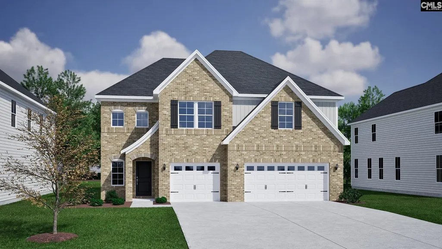
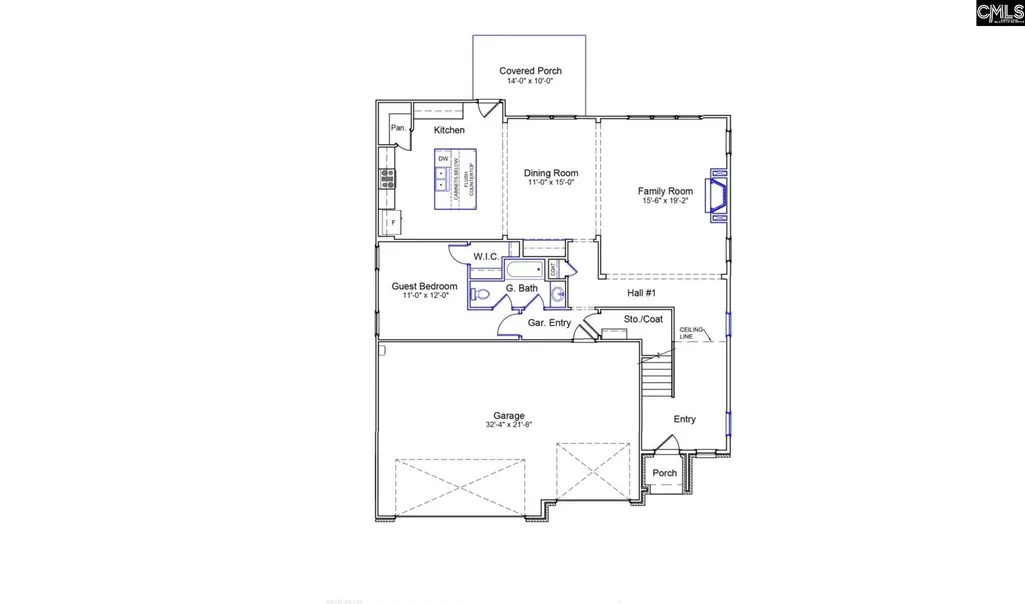
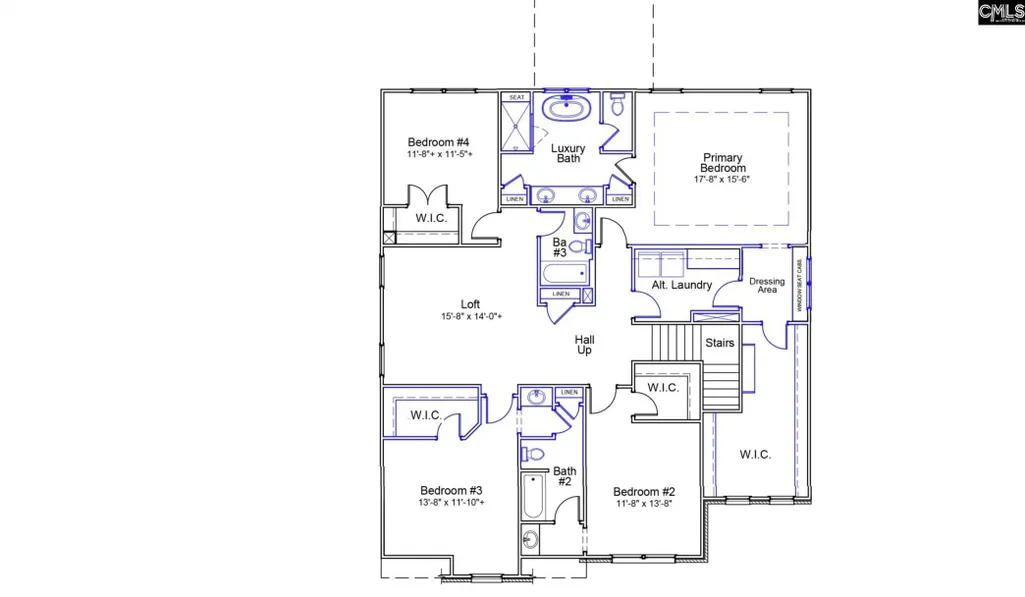
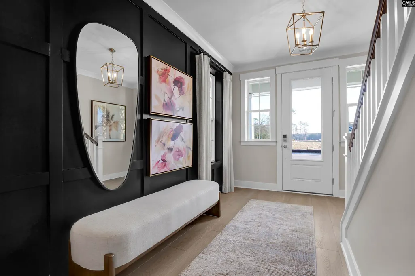
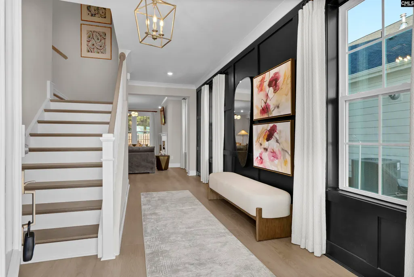
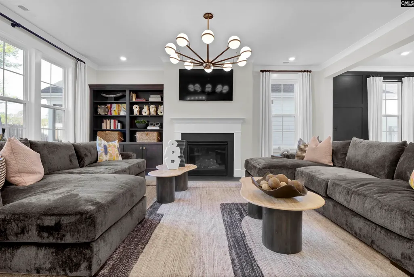
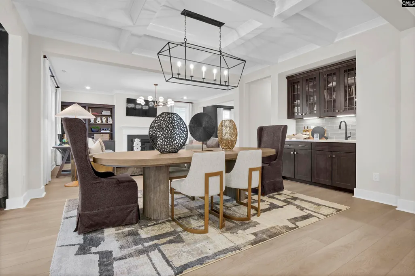
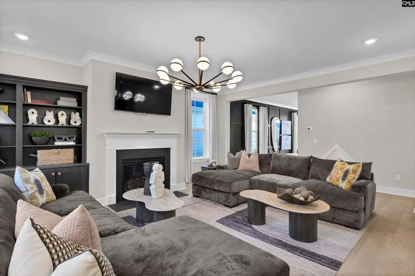
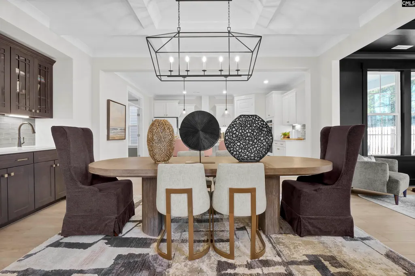
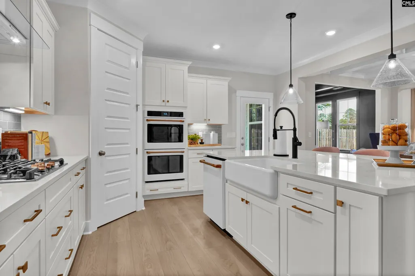
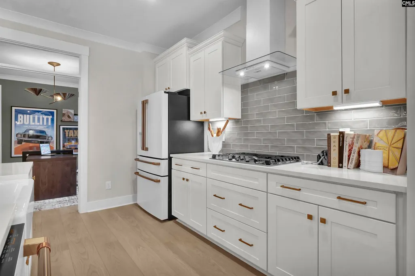
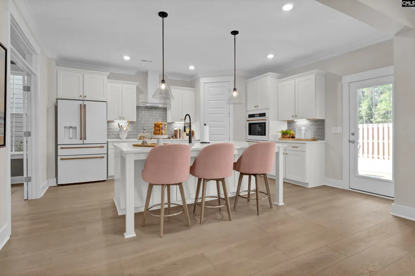
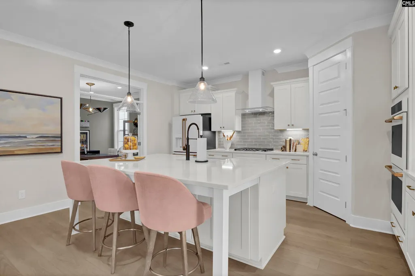
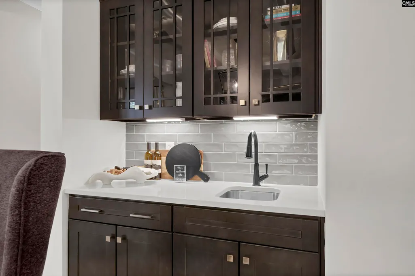
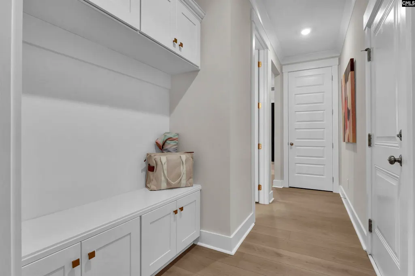
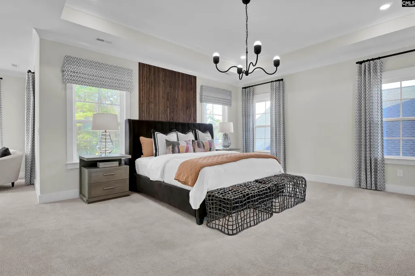
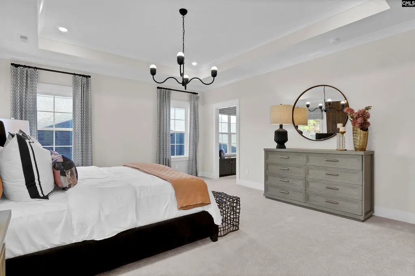
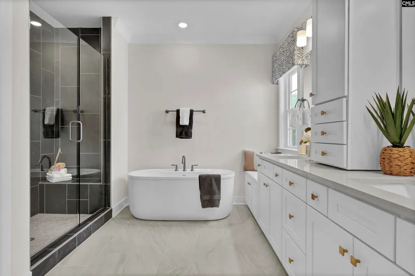
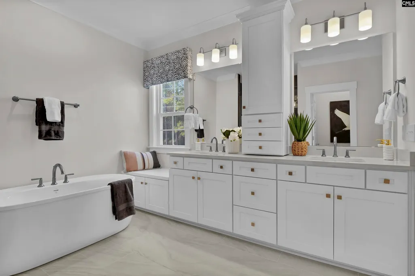
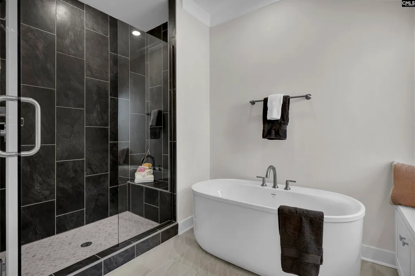
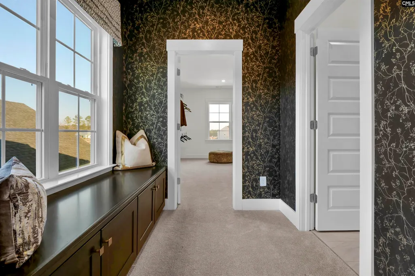
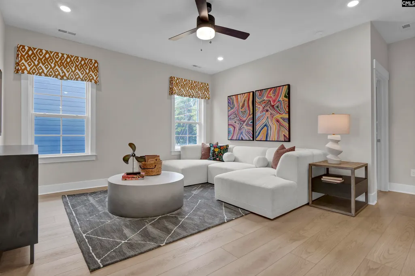
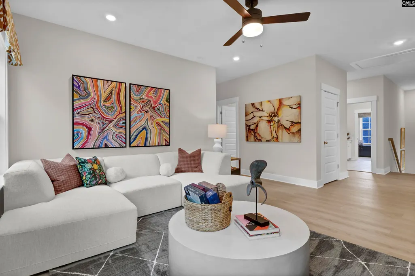
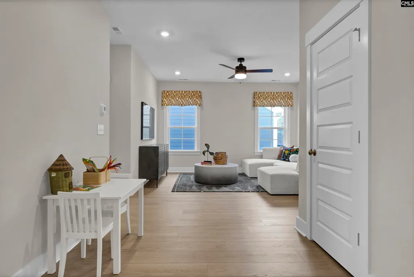
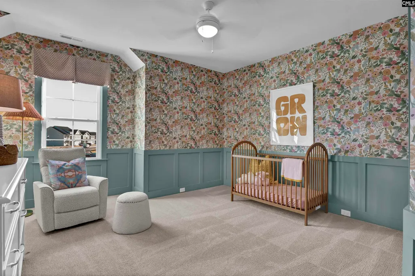
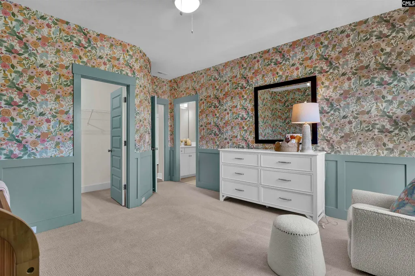
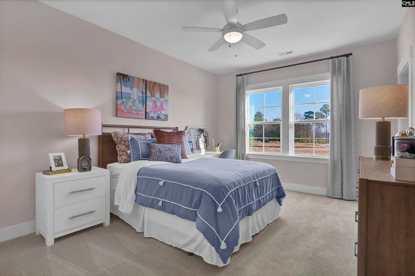
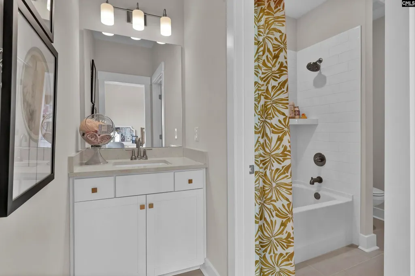
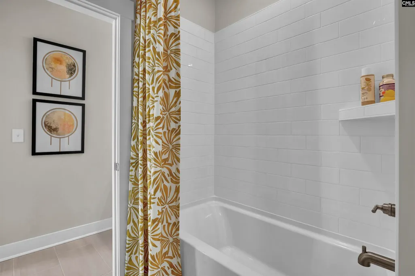
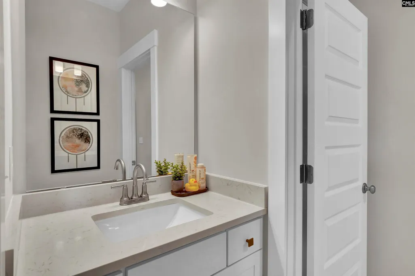
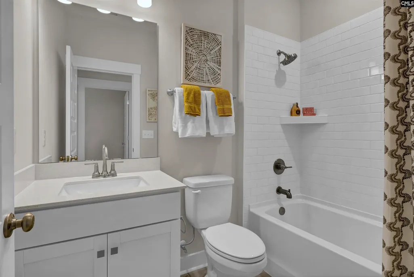
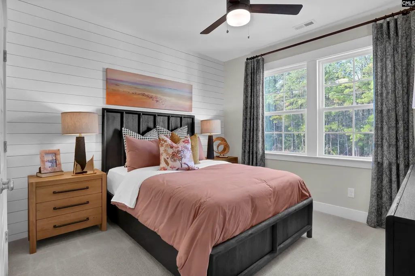
The Warwick II is a spacious five-bedroom, four-bath home. This home features a three-car garage and a covered back porch, providing ample outdoor living space. The gourmet kitchen includes a 5-burner gas cook top, built-in wall convection oven/microwave combo and an eat-at island and opens directly to the dining area, creating a natural flow for everyday living and entertaining. The great room features a cozy gas log fireplace. A guest bedroom with full bath is located on the main level. Upstairs, the home offers four additional bedrooms and three full baths, along with a versatile loft that can serve as a media room, playroom, or office. The Primary bedroom suite has a boxed ceiling, a private luxury bath with tiled shower and a freestanding soaker tub. Disclaimer: CMLS has not reviewed and, therefore, does not endorse vendors who may appear in listings.
| Elementary School | Middle School | High School |
|---|---|---|
| Chapin Elementary School | Chapin Middle School | Chapin High School |
| Price History | |
|---|---|
| 8/7/2026 | Listed $494,608 |
| 9/3/2026 | 1$490,000 |
General Features
| Sewer | Public |
|---|---|
| Heating | Gas 1st Lvl,Heat Pump 2nd Lvl |
| Cooling | Central,Heat Pump 2nd Lvl |
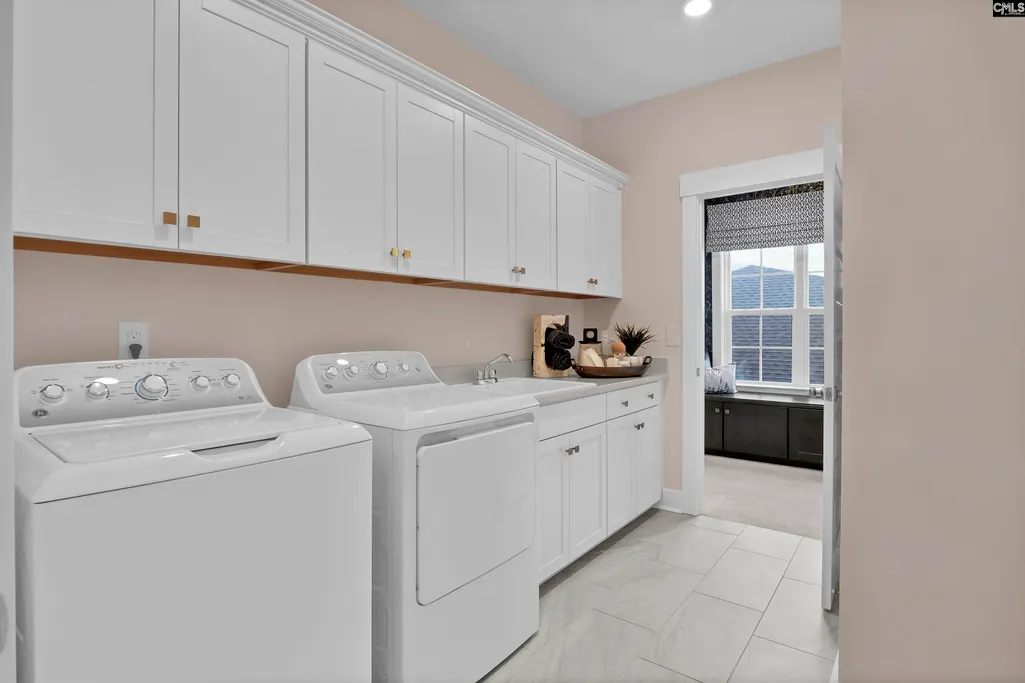
| Laundry Y/N | Heated Space |
| Water | Public |
| Garage | Garage Attached,Front Entry |
| Number of Garage Spaces | 3 |
| School District | Lexington/Richland Five |
| Status | Active |
| Full Baths | 4 |
| Bathrooms | 4 |
| Subdivision | PEBBLE BRANCH |
| Style | Traditional |
| County | Lexington |
| Miscellaneous | Community Pool,Warranty (New Const) Bldr |
| Class | RESIDENTIAL |
| Type | Single Family |
| Other Rooms | Loft |
| Lot Number | 25 |
| HOA Fee Includes | Common Area Maintenance,Assoc Fee Includes Pool,Street Light Maintenance |
| HOA Y/N | Yes |
| Status | ACTIVE |
| Subdivision | SC |
| Short Sale Y/N | No |
| Area | Rural NW Rich Co & NE Lex Co - C |
| Year Built | 2026 |
| Directions | From I-26: Take exit 97. Turn left and travel across I-26. Take the first right at White Rock. Take an immediate left onto Rauch-Metz Rd. Rauch-Metz will dead end at Hwy 76. Turn right onto Hwy 76. T |
| High School | Chapin |
| City | Chapin |
| ASSN Fee | 615 |
| Middle School | Chapin |
| Elementary School | Chapin Elementary School |
| Price Per Sq Ft Total AG | 139.88 |
| Public Remarks | The Warwick II is a spacious five-bedroom,four-bath home. This home features a three-car garage and a covered back porch,providing ample outdoor living space. The gourmet kitchen includes a 5-burner |
Interior Features
| Equipment | Dishwasher,Disposal,Tankless H20 |
|---|---|
| Basement | No Basement |
| Great Room | Fireplace,Molding,Floors-Luxury Vinyl Plank |
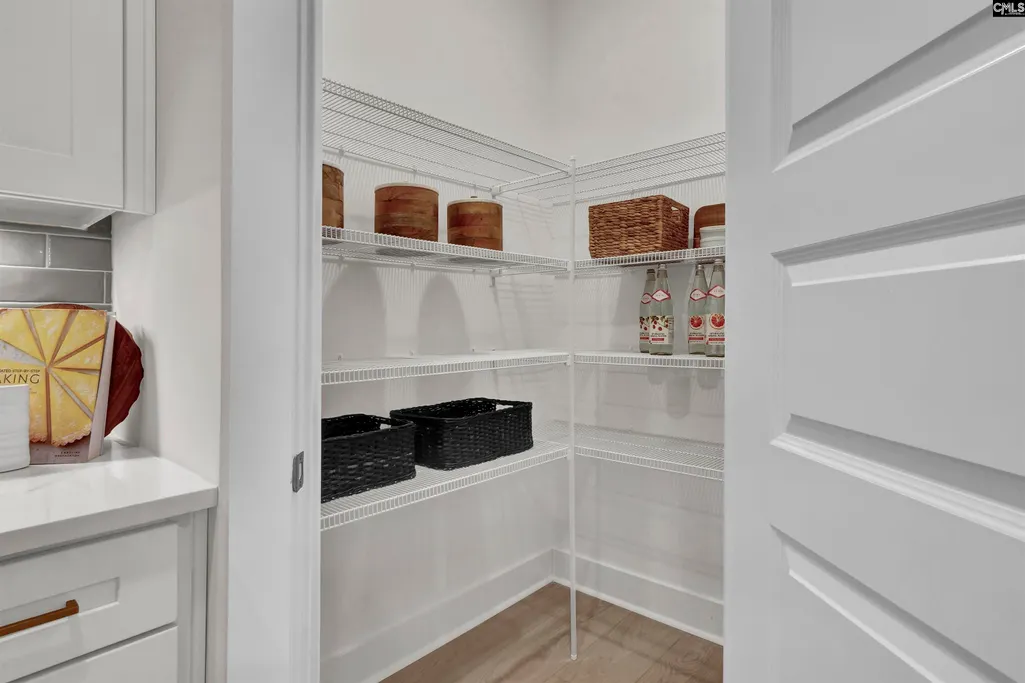
| Kitchen | Island,Pantry,Cabinets-Painted,Recessed Lights,Counter Tops-Quartz,Floors-Luxury Vinyl Plank |
| Interior Features | Garage Opener,Attic Pull-Down Access |
| Fireplace | Gas Log-Natural |
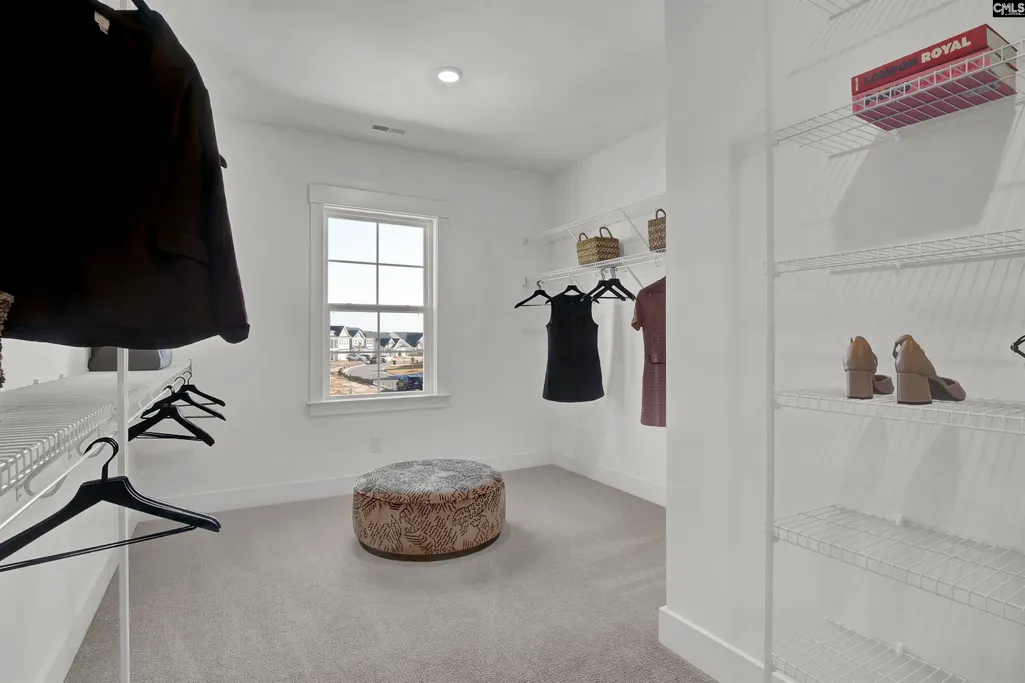
| Master Bedroom | Bath-Private,Separate Shower,Closet-Walk in,Ceilings-Box,Floors - Carpet,Floors-Luxury Vinyl Plank,Tub-Free Standing |
| Formal Dining Room | Molding,Floors-Luxury Vinyl Plank |
| Beds | 5 |
| Stories | 2 |
| Range | Built-in,Convection,Counter Cooktop,Gas |
| 3rd Bedroom | Closet-Walk in,Bath-Jack & Jill Â,Floors - Carpet |
| 4th Bedroom | Bath-Shared,Closet-Walk in,Floors - Carpet |
| 2nd Bedroom | Closet-Walk in,Bath-Jack & Jill Â,Floors - Carpet |
| Full Baths: Main | 1 |
| Full Baths: 2nd | 3 |
| 5th Bedroom | Bath-Private,Closet-Walk in,Floors - Carpet |
Exterior Features
| Exterior | Sprinkler,Gutters - Full,Front Porch - Covered,Back Porch - Covered |
|---|---|
| Foundation | Slab |
| Road Type | Paved |
| Exterior Finish | Brick-Partial-AbvFound,Fiber Cement-Hardy Plank |
| Lot Size Area | 0.18 |
| Lot Size | 0.18 |
| Garage Level | Main |
Amenities
- Foreclosure
- Views
- Short Sale
- New Construction
- Adult 55+
- Lease To Own
- No HOA Fees
- Furnished
- Primary On Main
- Air Conditioning
- Seller Finance
- Green
- Fixer Upper
- Horse
- Golf
- Fireplace
- Deck
- Garage
- Basement
- Pool
Property vs Single Family Average in 29036
Price
Year Built
Visits
 The data relating to real estate for sale on this web site comes in part from the Broker Reciprocity Program of Charleston Trident Association of REALTORS® -- All information deemed reliable but not guaranteed. All properties are subject to prior sale, change or withdrawal. Neither listing broker(s) or information provider(s) shall be responsible for any typographical errors, misinformation, misprints and shall be held totally harmless. Listing(s) information is provided for consumer's personal,
 Copyright © 2026 of the Coastal Carolinas Association of REALTORS® MLS. This information is deemed reliable, but not guaranteed. Neither the Coastal Carolinas Association of REALTORS®, nor the listing broker, nor their agents or subagents, are responsible for the accuracy of the information. The buyer is responsible for verifying all information. This information is provided by the Coastal Carolinas Association of REALTORS® for use by its members and is not intended for any other purpose. Broker ReciprocitySM information is provided exclusively for consumers' personal, non-commercial use and may not be used for any purpose other than to identify prospective properties consumers may be interested in purchasing.
This data is updated on a daily basis. Some properties which appear for sale on this web site may subsequently have sold and may no longer be available. September 18, 2026 6:15 AM UTC
Copyright © 2026 of the Coastal Carolinas Association of REALTORS® MLS. This information is deemed reliable, but not guaranteed. Neither the Coastal Carolinas Association of REALTORS®, nor the listing broker, nor their agents or subagents, are responsible for the accuracy of the information. The buyer is responsible for verifying all information. This information is provided by the Coastal Carolinas Association of REALTORS® for use by its members and is not intended for any other purpose. Broker ReciprocitySM information is provided exclusively for consumers' personal, non-commercial use and may not be used for any purpose other than to identify prospective properties consumers may be interested in purchasing.
This data is updated on a daily basis. Some properties which appear for sale on this web site may subsequently have sold and may no longer be available. September 18, 2026 6:15 AM UTC
 Information deemed reliable but not guaranteed.
Property information provided courtesy of the Internet Exchange Program of the Greenville Association of Realtors.
The information being provided is for consumers personal, non-commercial use and may not be used for any purpose other than to identify prospective properties consumers may be interested in purchasing.
Data is updated as of September 18, 2026 8:51 AM UTC
Information deemed reliable but not guaranteed.
Property information provided courtesy of the Internet Exchange Program of the Greenville Association of Realtors.
The information being provided is for consumers personal, non-commercial use and may not be used for any purpose other than to identify prospective properties consumers may be interested in purchasing.
Data is updated as of September 18, 2026 8:51 AM UTC
 The data relating to real estate for sale on this web site comes in part from the South Carolina - CML Consolidated Multiple Listings. Real estate listings held by brokerage firms other than JPAR® - Magnolia Group are marked with the IDX logo.
All information deemed reliable but not guaranteed and should be independently verified. All properties are subject to prior sale, change or withdrawal. Neither listing broker(s) nor JPAR® - Magnolia Group shall be responsible for any typographical errors,
The data relating to real estate for sale on this web site comes in part from the South Carolina - CML Consolidated Multiple Listings. Real estate listings held by brokerage firms other than JPAR® - Magnolia Group are marked with the IDX logo.
All information deemed reliable but not guaranteed and should be independently verified. All properties are subject to prior sale, change or withdrawal. Neither listing broker(s) nor JPAR® - Magnolia Group shall be responsible for any typographical errors,
