
Price Reduction
Address
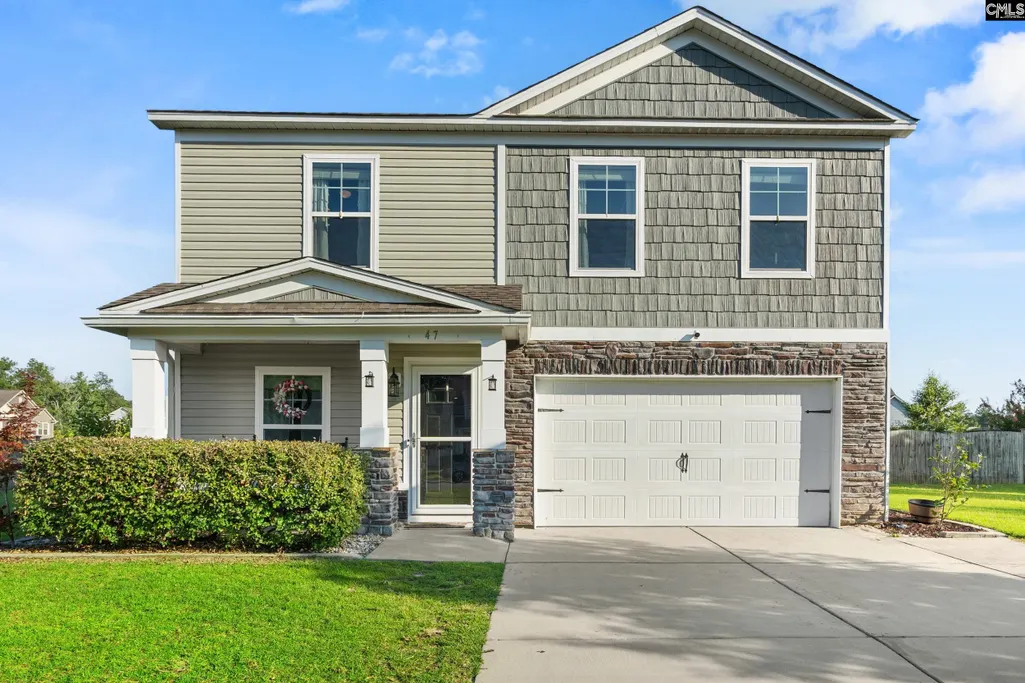
47 Casey Drive, Elgin, SC
Price
$ 319,000
Property Attributes
- MLS#638476
- TypeSingle Family
- Listing Status Active
- CountyKERSHAW
- CityElgin
- AreaKershaw County West - Lugoff - El
- NeighborhoodLongview
- Zip29045
- StyleTraditional
- Year Built2016
- Price$ 319,000
- Bedrooms5
- Full Bathrooms3
- Half Bathrooms0
- Sqr Footage2272
- Lot Size0.52 Acres
Data Source:
Consolidated Multiple Listing Service (CMLS)
Property Description
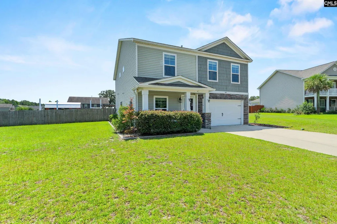
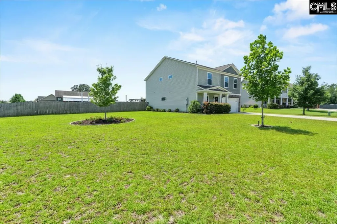
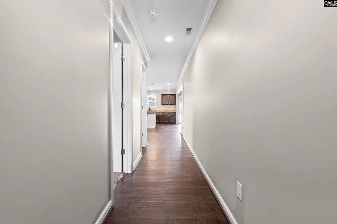
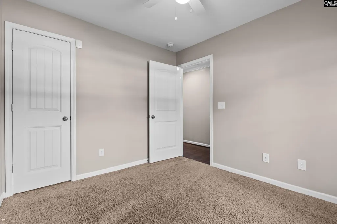
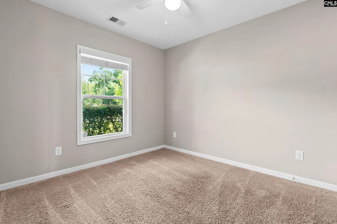
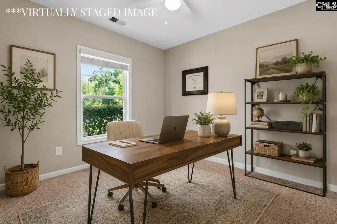
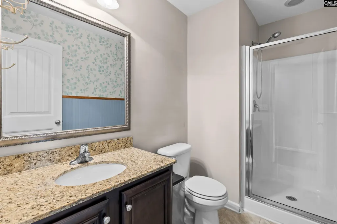
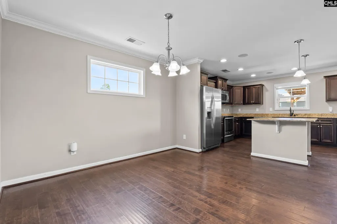
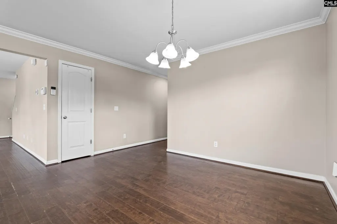
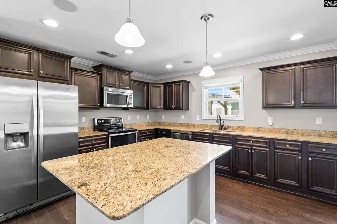
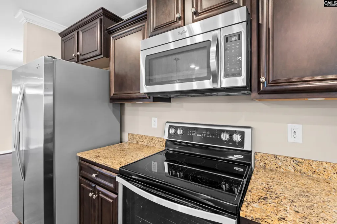
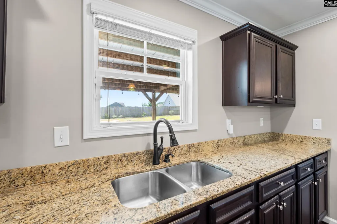
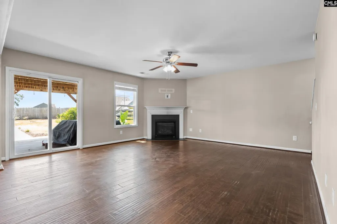
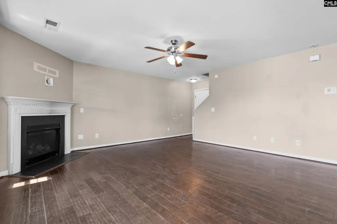
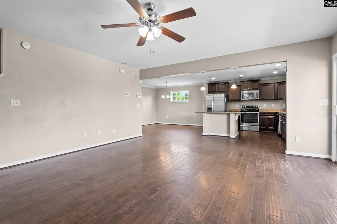
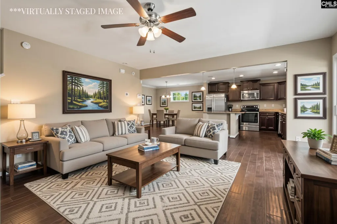
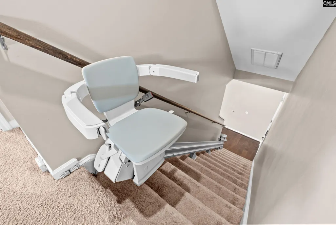
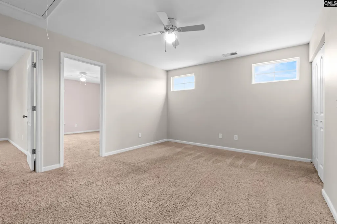
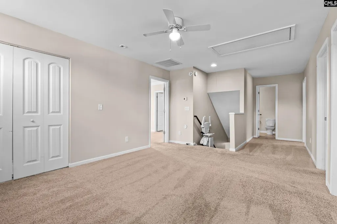
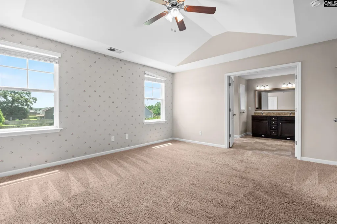
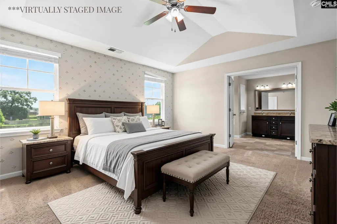
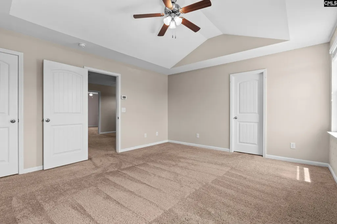
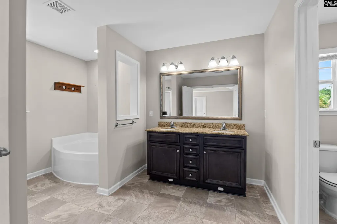
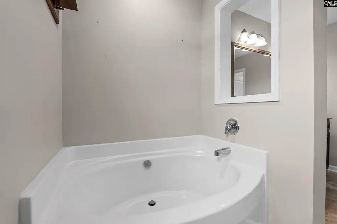
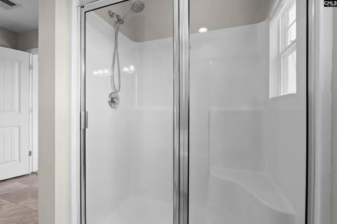
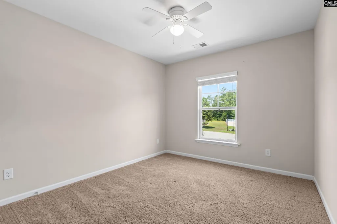
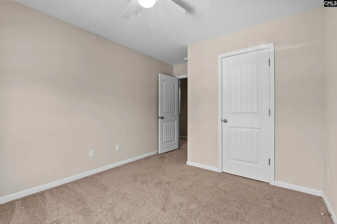
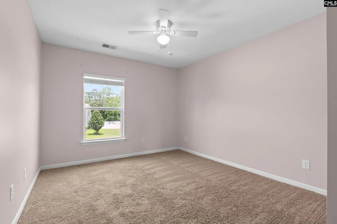
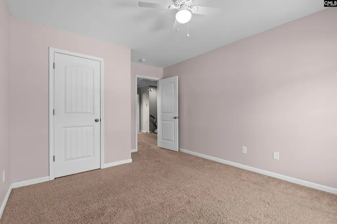
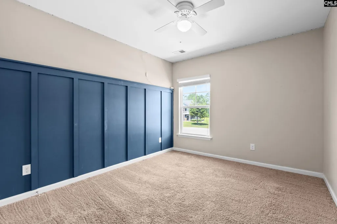
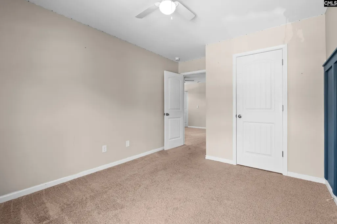
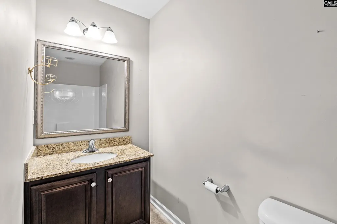
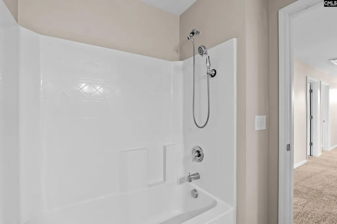
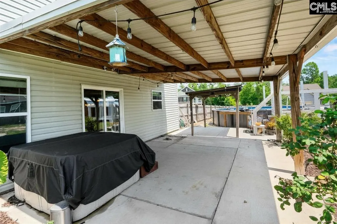
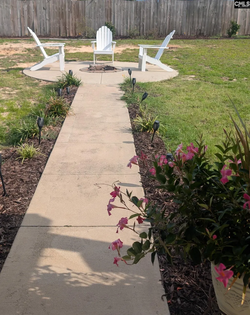
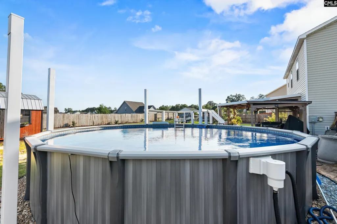
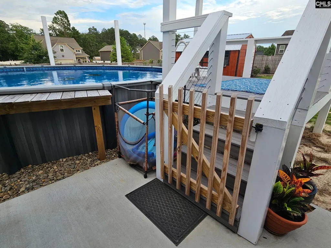
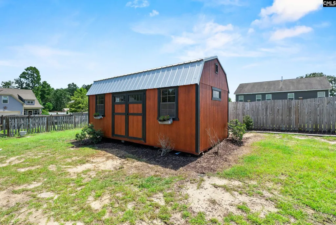
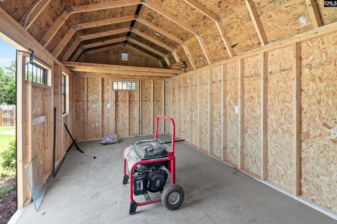
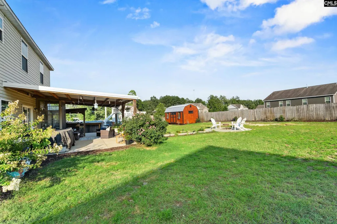
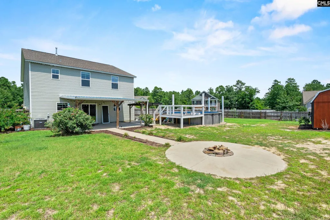
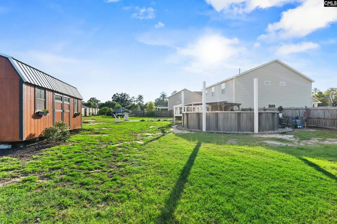
MOVE-IN READY and packed with space, comfort, and impressive outdoor amenities! This spacious 5-bedroom, 3-bath home sits on over half an acre in a desirable cul-de-sac and offers an open-concept layout designed for everyday living and entertaining. Fresh interior paint creates a bright, updated feel throughout.The main level features a flexible bedroom thats perfect for guests or a home office, an informal dining area, welcoming family room, and beautifully appointed kitchen with granite countertops, rich dark cabinetry, stainless steel appliances, and built-in speakers. Upstairs, a generous loft provides the perfect space for a second family room, media room, playroom, or home office. The thoughtfully designed layout is ideal for multigenerational living, with a convenient chair lift for added accessibility. The spacious primary suite is a true retreat, featuring elegant French doors leading to a private en-suite bath with a soaking tub, separate shower, dual vanities, and two walk-in closets.Step outside and enjoy your own private backyard oasis! The fully fenced oversized yard features a large covered patio, fire pit area, sparkling pool with a brand-new deck, hot tub, and grill canopy which creates the perfect setting for relaxing, entertaining, and enjoying warm summer evenings.Additional highlights include a new HVAC system and an additional electrical panel in the backyard. With fresh paint, recent system updates, abundant living space, and an incredible outdoor setup, this home is truly move-in ready and ready for its next owner! Disclaimer: CMLS has not reviewed and, therefore, does not endorse vendors who may appear in listings.
| Elementary School | Middle School | High School |
|---|---|---|
| Wateree Elementary School | Lugoff-Elgin Middle School | Lugoff-Elgin High School |
| Price History | |
|---|---|
| 7/11/2026 | Listed $342,000 |
| 7/30/2026 | 2$336,000 |
| 8/16/2026 | 4$325,000 |
| 9/12/2026 | 2$319,000 |
General Features
| Sewer | Septic |
|---|---|
| Heating | Heat Pump 1st Lvl |
| Cooling | Central,Heat Pump 1st Lvl |
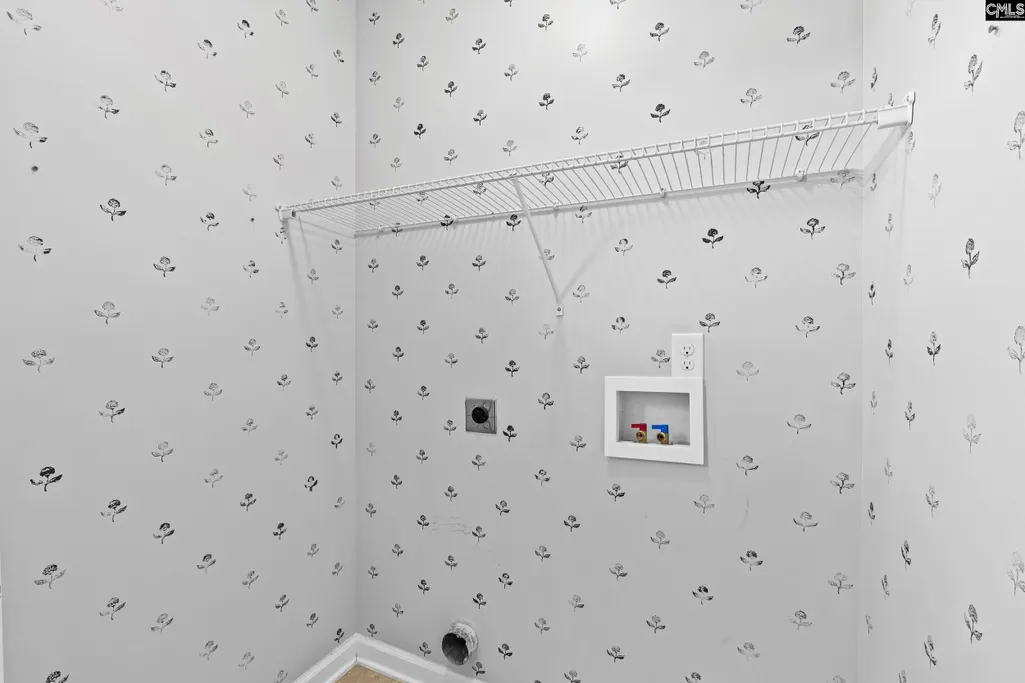
| Laundry Y/N | Closet,Heated Space |
| Water | Public |
| Garage | Garage Attached,Front Entry |
| Number of Garage Spaces | 2 |
| Handicap | Accessible |
| School District | Kershaw County |
| Status | Active |
| Full Baths | 3 |
| Bathrooms | 3 |
| Subdivision | LONGVIEW |
| Style | Traditional |
| County | Kershaw |
| Miscellaneous | Cable TV Available |
| Class | RESIDENTIAL |
| Type | Single Family |
| Location | Cul-de-Sac |
| HOA Fee Includes | Common Area Maintenance,Street Light Maintenance,Green Areas |
| HOA Y/N | Yes |
| Status | ACTIVE |
| Subdivision | SC |
| Short Sale Y/N | No |
| Area | Kershaw County West - Lugoff,El |
| Year Built | 2016 |
| Directions | I-20E,exit 87 - White Pond Rd. towards Elgin,R-Hwy. #1,L-Chestnut Rd.,R-Smyrna,approx. 1.5 miles to entrance on R |
| High School | Lugoff-Elgin |
| City | Elgin |
| ASSN Fee | 275 |
| Middle School | Lugoff-Elgin |
| Elementary School | Wateree |
| Price Per Sq Ft Total AG | 140.4 |
| Public Remarks | MOVE-IN READY and packed with space,comfort,and impressive outdoor amenities! This spacious 5-bedroom,3-bath home sits on over half an acre in a desirable cul-de-sac and offers an open-concept layout |
Interior Features
| Equipment | Dishwasher,Disposal,Microwave Above Stove |
|---|---|
| Basement | No Basement |
| Kitchen | Counter Tops-Granite |
| Interior Features | Attic Storage,Ceiling Fan,Garage Opener,Security System-Owned,Attic Pull-Down Access |
| Fireplace | Gas Log-Natural |
| Beds | 5 |
| Stories | 2 |
| Range | Convection,Free-standing,Self Clean,Smooth Surface |
| Full Baths: Main | 1 |
| Full Baths: 2nd | 2 |
Exterior Features
| Exterior | Gutters - Partial |
|---|---|
| Foundation | Slab |
| Pool | Yes |
| Fencing | Full |
| Pool Type | Above Ground Pool |
| Road Type | Paved |
| Exterior Finish | Stone,Vinyl |
| Lot Size Area | 0.52 |
Amenities
- Foreclosure
- Views
- Short Sale
- New Construction
- Adult 55+
- Lease To Own
- No HOA Fees
- Furnished
- Primary On Main
- Air Conditioning
- Seller Finance
- Green
- Fixer Upper
- Horse
- Golf
- Fireplace
- Deck
- Garage
- Basement
- Pool
Property vs Single Family Average in 29045
Price
Year Built
Visits
 The data relating to real estate for sale on this web site comes in part from the Broker Reciprocity Program of Charleston Trident Association of REALTORS® -- All information deemed reliable but not guaranteed. All properties are subject to prior sale, change or withdrawal. Neither listing broker(s) or information provider(s) shall be responsible for any typographical errors, misinformation, misprints and shall be held totally harmless. Listing(s) information is provided for consumer's personal,
 Copyright © 2026 of the Coastal Carolinas Association of REALTORS® MLS. This information is deemed reliable, but not guaranteed. Neither the Coastal Carolinas Association of REALTORS®, nor the listing broker, nor their agents or subagents, are responsible for the accuracy of the information. The buyer is responsible for verifying all information. This information is provided by the Coastal Carolinas Association of REALTORS® for use by its members and is not intended for any other purpose. Broker ReciprocitySM information is provided exclusively for consumers' personal, non-commercial use and may not be used for any purpose other than to identify prospective properties consumers may be interested in purchasing.
This data is updated on a daily basis. Some properties which appear for sale on this web site may subsequently have sold and may no longer be available. September 15, 2026 5:44 PM UTC
Copyright © 2026 of the Coastal Carolinas Association of REALTORS® MLS. This information is deemed reliable, but not guaranteed. Neither the Coastal Carolinas Association of REALTORS®, nor the listing broker, nor their agents or subagents, are responsible for the accuracy of the information. The buyer is responsible for verifying all information. This information is provided by the Coastal Carolinas Association of REALTORS® for use by its members and is not intended for any other purpose. Broker ReciprocitySM information is provided exclusively for consumers' personal, non-commercial use and may not be used for any purpose other than to identify prospective properties consumers may be interested in purchasing.
This data is updated on a daily basis. Some properties which appear for sale on this web site may subsequently have sold and may no longer be available. September 15, 2026 5:44 PM UTC
 Information deemed reliable but not guaranteed.
Property information provided courtesy of the Internet Exchange Program of the Greenville Association of Realtors.
The information being provided is for consumers personal, non-commercial use and may not be used for any purpose other than to identify prospective properties consumers may be interested in purchasing.
Data is updated as of September 15, 2026 5:43 PM UTC
Information deemed reliable but not guaranteed.
Property information provided courtesy of the Internet Exchange Program of the Greenville Association of Realtors.
The information being provided is for consumers personal, non-commercial use and may not be used for any purpose other than to identify prospective properties consumers may be interested in purchasing.
Data is updated as of September 15, 2026 5:43 PM UTC
 The data relating to real estate for sale on this web site comes in part from the South Carolina - CML Consolidated Multiple Listings. Real estate listings held by brokerage firms other than JPAR® - Magnolia Group are marked with the IDX logo.
All information deemed reliable but not guaranteed and should be independently verified. All properties are subject to prior sale, change or withdrawal. Neither listing broker(s) nor JPAR® - Magnolia Group shall be responsible for any typographical errors,
The data relating to real estate for sale on this web site comes in part from the South Carolina - CML Consolidated Multiple Listings. Real estate listings held by brokerage firms other than JPAR® - Magnolia Group are marked with the IDX logo.
All information deemed reliable but not guaranteed and should be independently verified. All properties are subject to prior sale, change or withdrawal. Neither listing broker(s) nor JPAR® - Magnolia Group shall be responsible for any typographical errors,
