
Primary on Main - Eco Friendly
Address
609 Shore Road, Gilbert, SC
Price
$ 974,900
Property Attributes
- MLS#635833
- TypeSingle Family
- Listing Status Active
- CountyLEXINGTON
- CityGilbert
- AreaRural W Lexington Co - Batesburg
- Zip29054
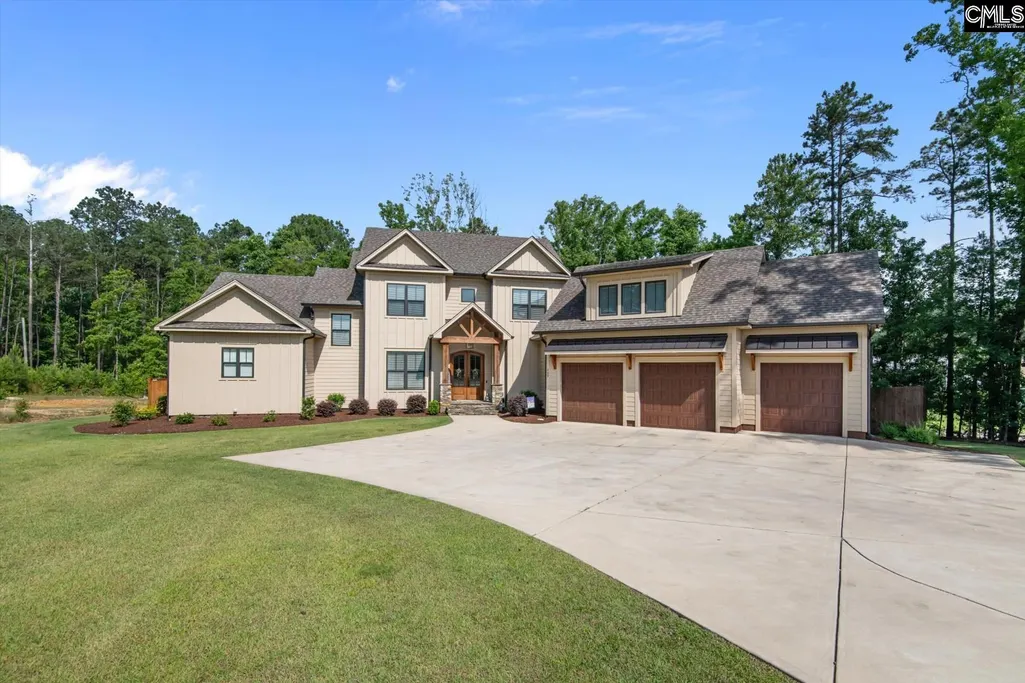
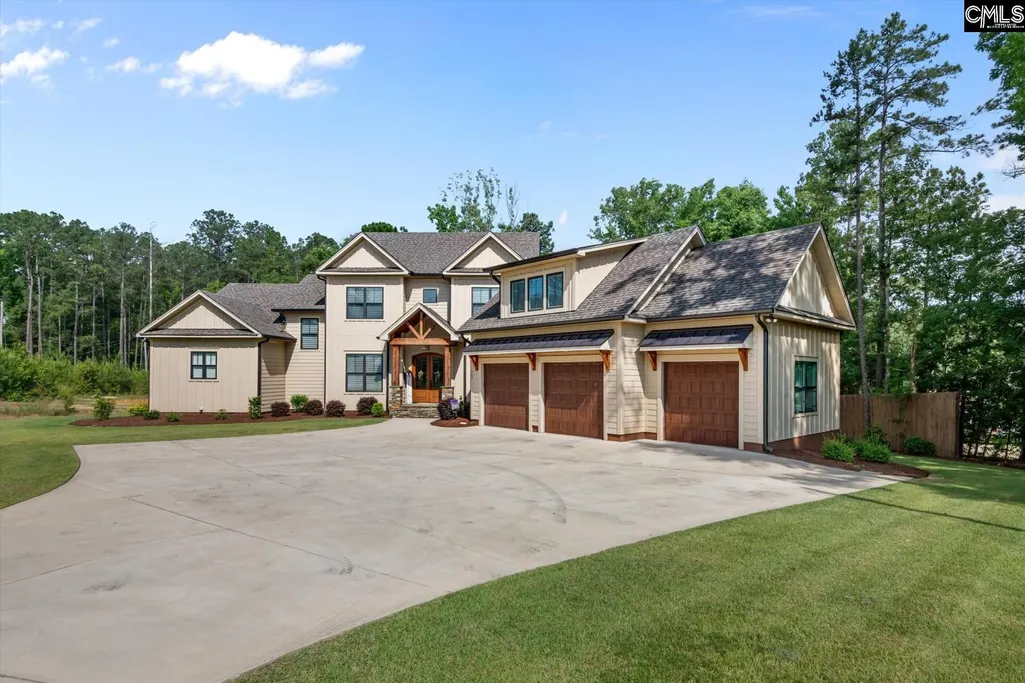
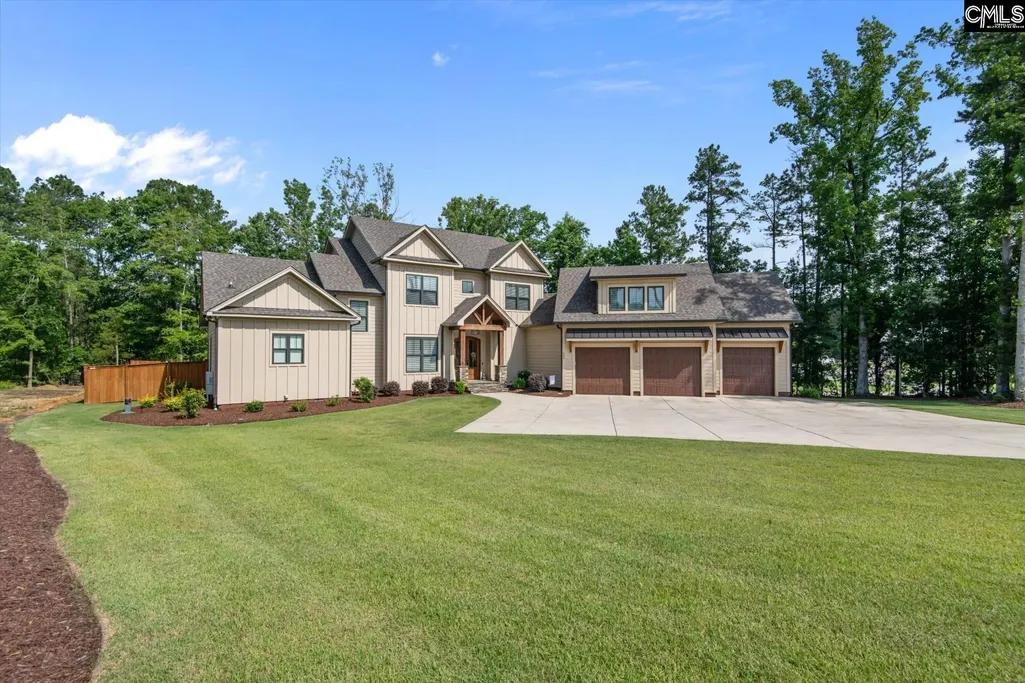
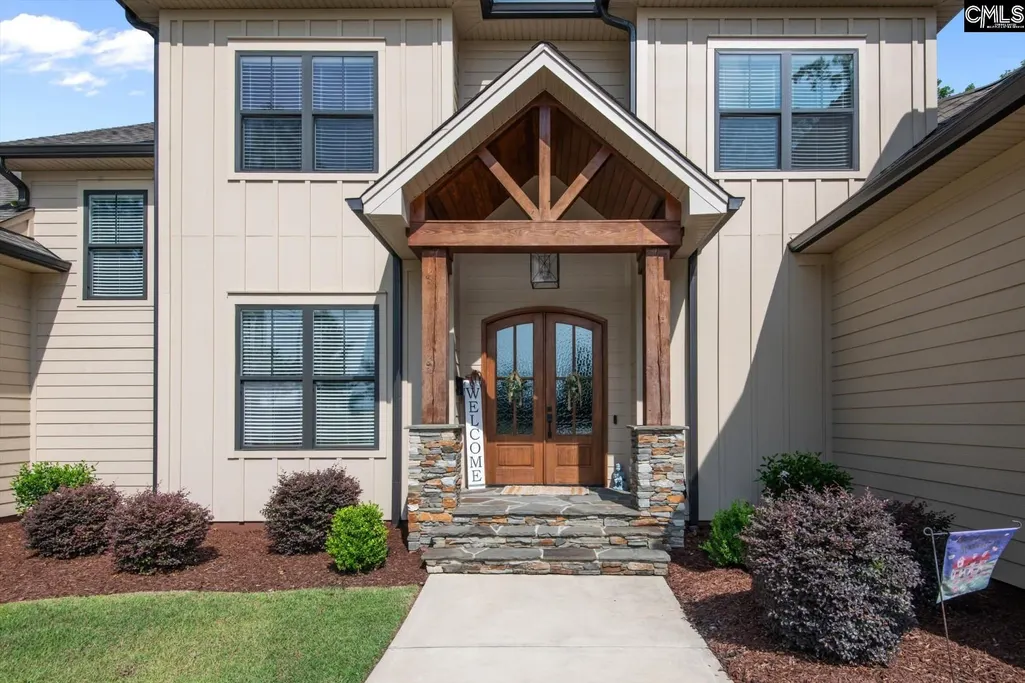
- StyleCraftsman
- Year Built2023
- Price$ 974,900
- Bedrooms4
- Full Bathrooms4
- Half Bathrooms1
- Sqr Footage3936
- Lot Size0.5 Acres
Data Source:
Consolidated Multiple Listing Service (CMLS)
Property Description
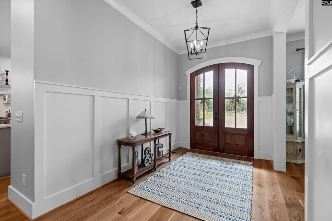
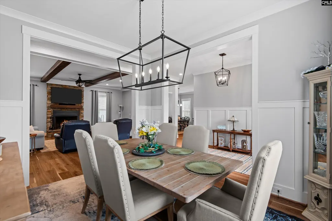
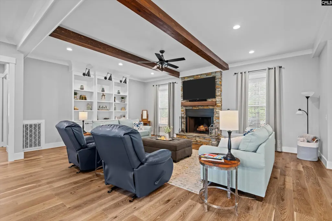
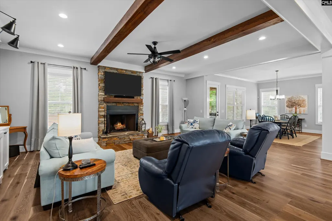
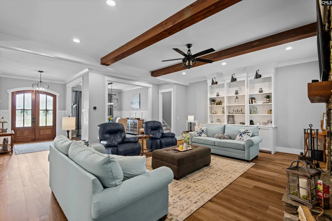
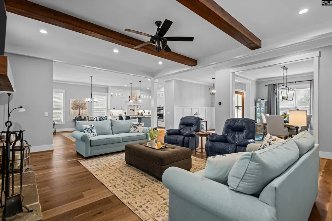
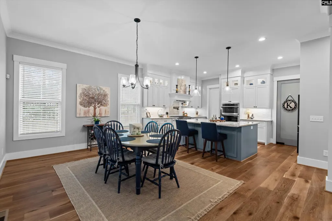
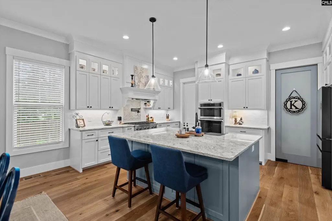
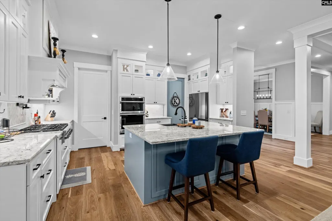
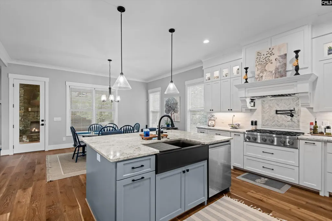
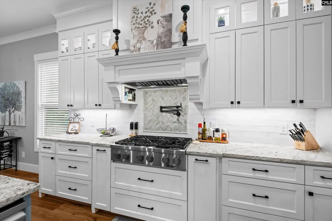
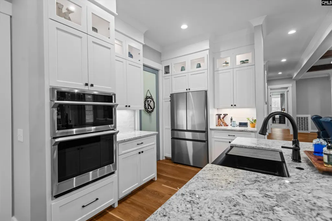
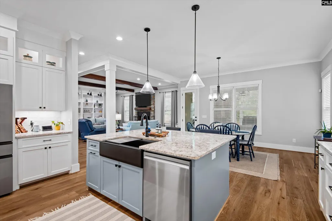
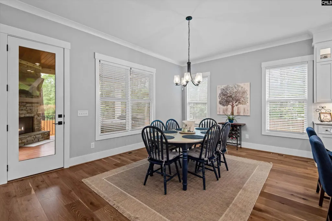
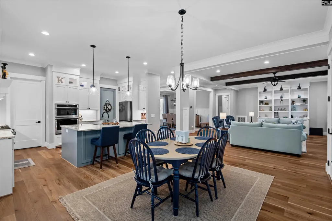
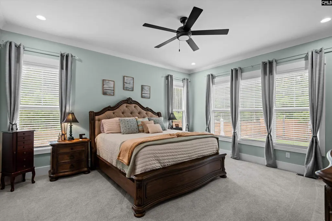
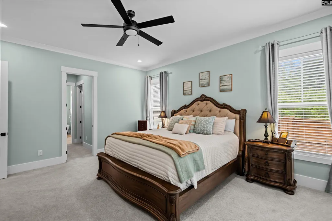
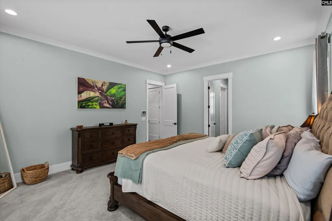
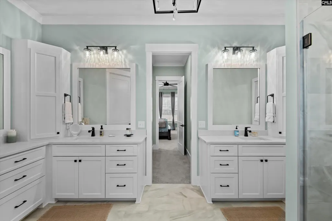
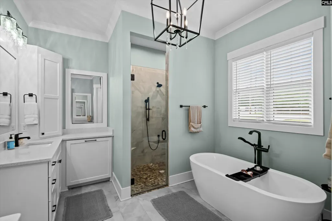
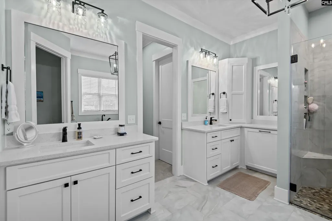
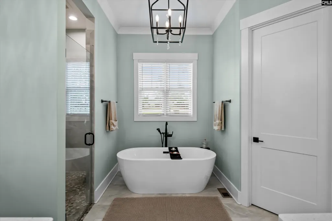
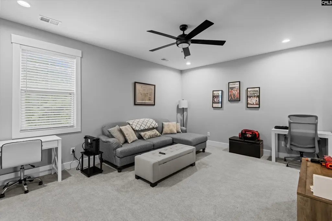
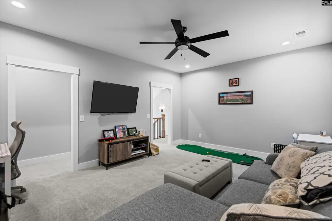
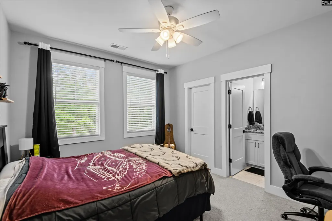
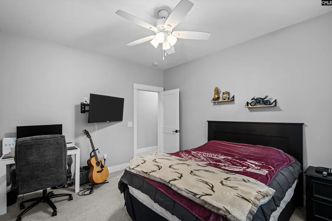
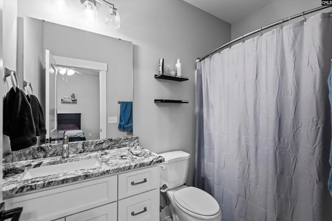
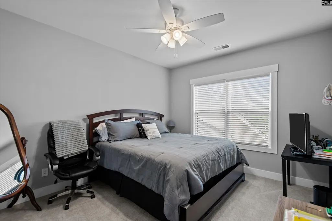
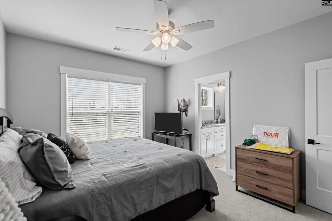
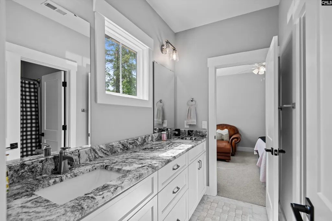
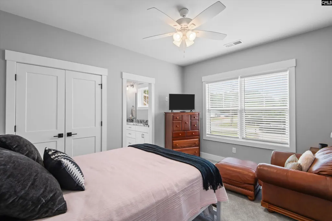
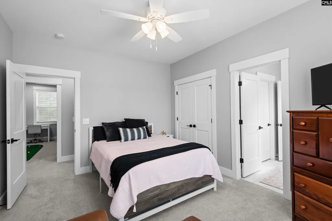
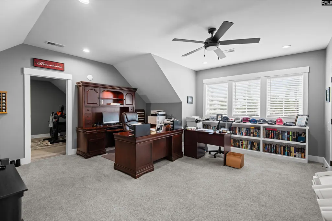
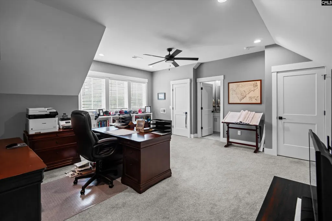
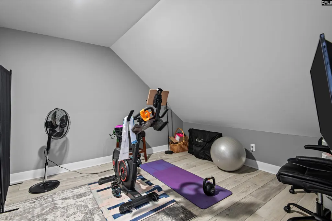
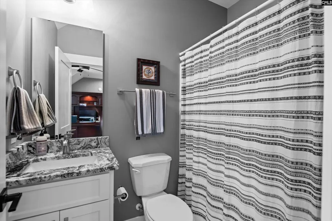
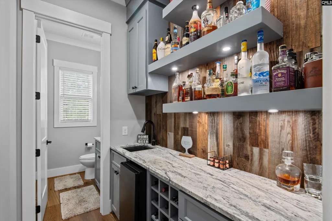
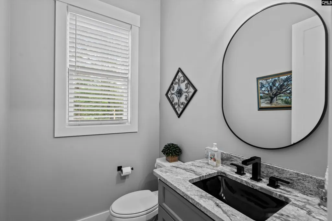
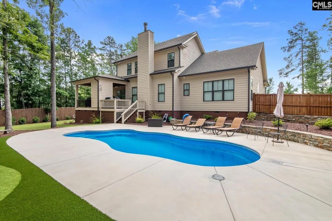
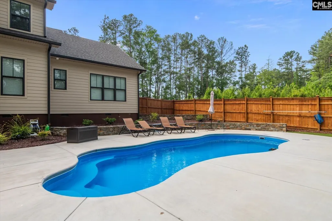
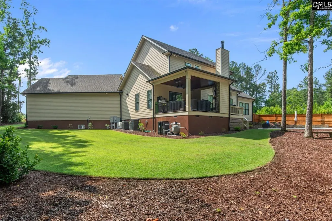
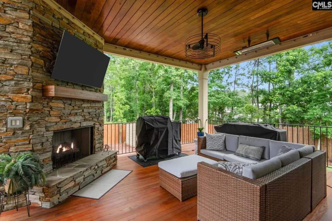
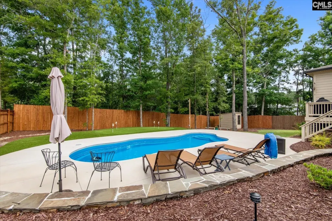
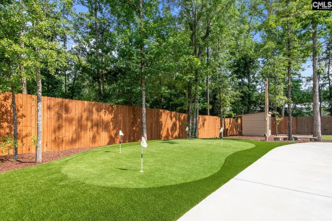
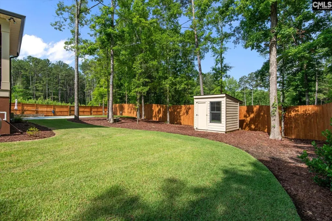
Welcome to luxury living in Gilbert! This stunning 4 bedroom, 4.5 bathroom home provides an open-concept layout with a spacious living room featuring exposed wood beams, custom built-ins, and a beautiful stone fireplace flowing into the chef's kitchen complete with stainless steel appliances, gas range, double ovens, island with seating area, large pantry, and ample storage. The primary suite features dual vanities, his and hers closets, a freestanding soaking tub, and walk-in shower. Upstairs has 3 additional bedrooms each with their own bathroom, a large loft/bonus space perfect for a media room, playroom, office, or second living area, plus a FROG with its own closet and bathroom that could serve as a 5th bedroom or guest suite.Step outside to your private backyard oasis featuring a covered deck with a stone fireplace, hardwired porch heaters for year-round outdoor enjoyment, a heated and cooled saltwater pool, and a custom putting green. Additional upgrades include spray foam insulation for enhanced energy efficiency and a whole-house generator for added peace of mind. This home truly has everything you need for comfort, entertainment, and relaxation. Disclaimer: CMLS has not reviewed and, therefore, does not endorse vendors who may appear in listings.
| Elementary School | Middle School | High School |
|---|---|---|
| Centerville Elementary School | Gilbert Middle School | Gilbert High School |
| Price History | |
|---|---|
| 6/5/2026 | Listed $974,900 |
General Features
| Sewer | Public |
|---|---|
| Heating | Central,Heat Pump 1st Lvl |
| Cooling | Central,Heat Pump 1st Lvl |
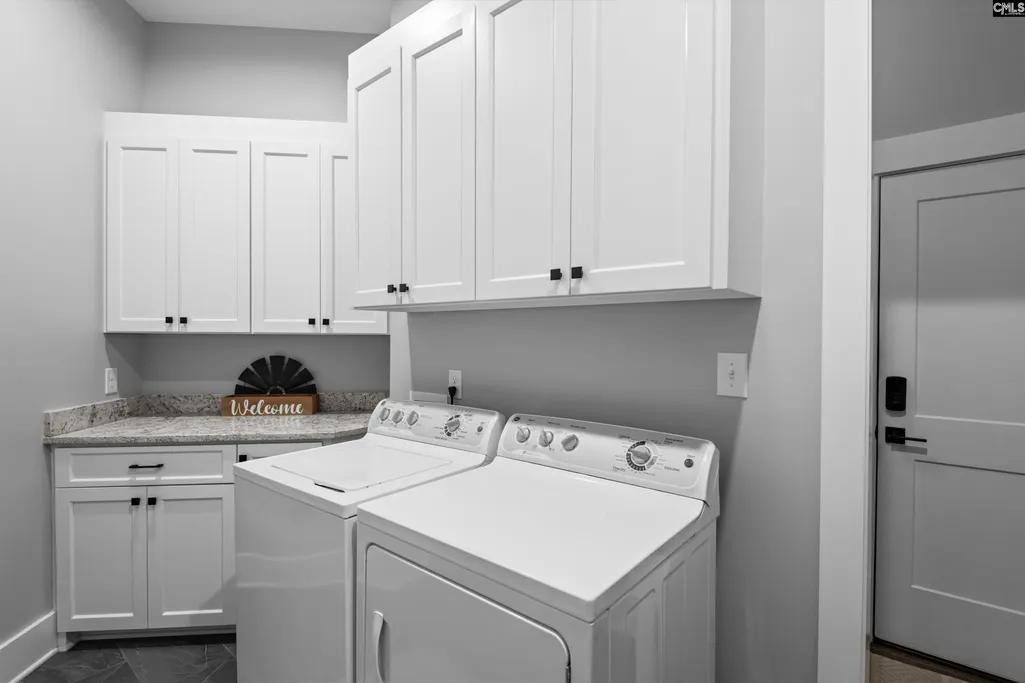
| Laundry Y/N | Heated Space |
| Water | Public |
| Garage | Garage Attached,Front Entry |
| Number of Garage Spaces | 3 |
| School District | Lexington One |
| Status | Active |
| Full Baths | 4 |
| Half Baths | 1 |
| Bathrooms | 5 |
| Subdivision | NONE |
| Style | Craftsman |
| County | Lexington |
| Class | RESIDENTIAL |
| Type | Single Family |
| Other Rooms | Loft,FROG (With Closet) |
| HOA Y/N | No |
| Status | ACTIVE |
| Subdivision | SC |
| Short Sale Y/N | No |
| Area | Rural W Lexington Co - Batesburg |
| Year Built | 2023 |
| Directions | From Lexington/Columbia: Take US-378 W toward Gilbert. Turn left onto Shore Road. Continue down Shore Road and the property will be on the right at 609 Shore Rd. |
| High School | Gilbert |
| City | Gilbert |
| Middle School | Gilbert |
| Elementary School | Centerville Elementary School |
| Price Per Sq Ft Total AG | 247.69 |
| Public Remarks | Welcome to luxury living in Gilbert! This stunning 4 bedroom,4.5 bathroom home provides an open-concept layout with a spacious living room featuring exposed wood beams,custom built-ins,and a beautifu |
Interior Features
| Equipment | Dishwasher,Refrigerator,Pot Filler,Stove Exhaust Vented Exte |
|---|---|
| Basement | No Basement |
| Kitchen | Eat In,Island,Pantry,Counter Tops-Granite,Backsplash-Tiled,Cabinets-Painted,Recessed Lights,Floors-Luxury Vinyl Plank |
| Fireplace | Gas Log-Natural |
| Master Bedroom | Closet-His & Her,Bath-Private,Separate Shower,Ceiling Fan,Recessed Lighting,Floors - Carpet,Tub-Free Standing |
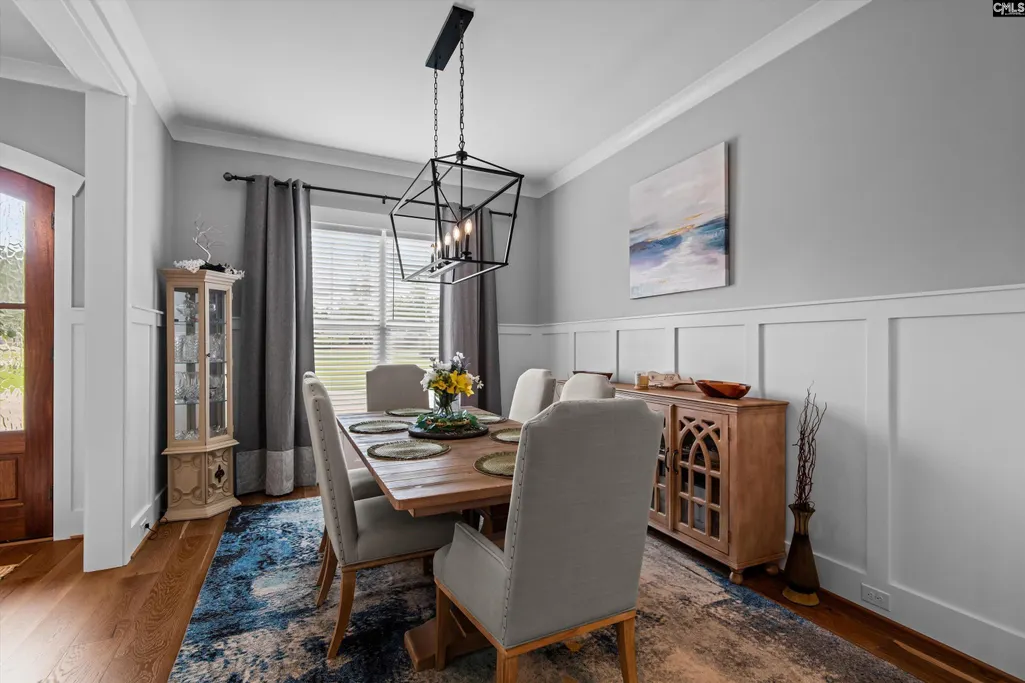
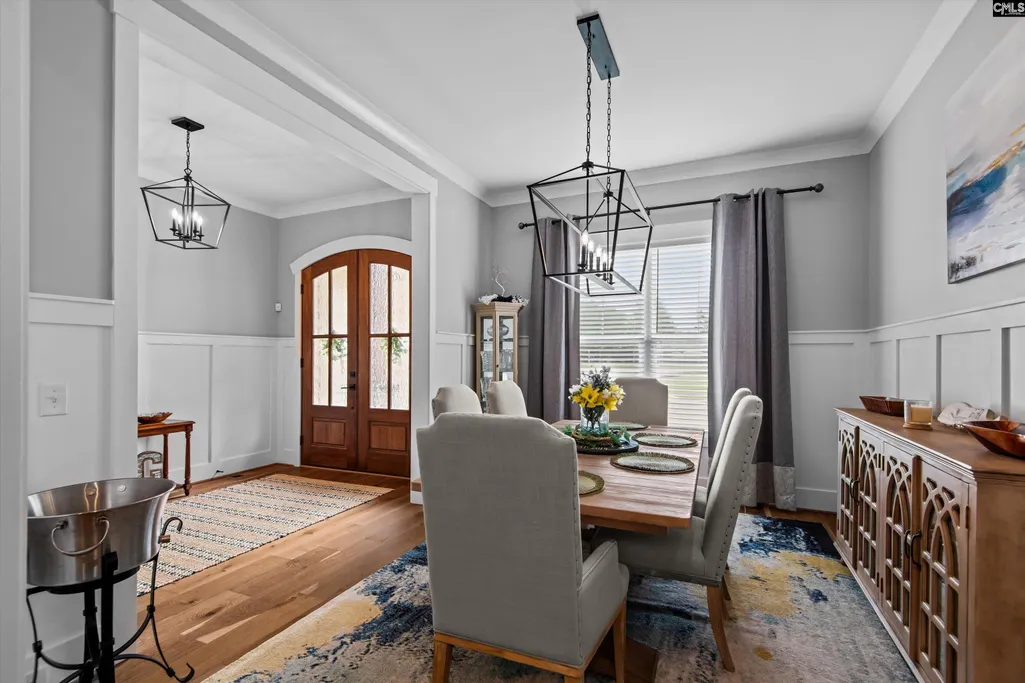
| Formal Dining Room | Molding,Floors-Luxury Vinyl Plank |
| Living Room | Beams,Books,Fireplace,Ceiling Fan,Recessed Lights,Floors-Luxury Vinyl Plank |
| Beds | 4 |
| Stories | 2 |
| Range | Built-in,Double Oven,Gas |
| 3rd Bedroom | Bath-Jack & Jill Â,Ceiling Fan,Closet-Private,Floors - Carpet |
| 4th Bedroom | Bath-Jack & Jill Â,Ceiling Fan,Closet-Private,Floors - Carpet |
| 2nd Bedroom | Bath-Private,Tub-Shower,Ceiling Fan,Closet-Private,Floors - Carpet |
| Half Baths: Main | 1 |
| Full Baths: Main | 1 |
| Full Baths: 2nd | 3 |
Exterior Features
| Exterior | Deck,Shed,Fireplace |
|---|---|
| Foundation | Crawl Space |
| Pool | Yes |
| Fencing | Rear Only Wood |
| Pool Type | Inground-Other Pool |
| Road Type | Paved |
| Exterior Finish | Fiber Cement-Hardy Plank |
| Lot Size Area | 0.5 |
| Garage Level | Main |
Amenities
- Foreclosure
- Views
- Short Sale
- New Construction
- Adult 55+
- Lease To Own
- No HOA Fees
- Furnished
- Primary On Main
- Air Conditioning
- Seller Finance
- Green
- Fixer Upper
- Horse
- Golf
- Fireplace
- Deck
- Garage
- Basement
- Pool
Property vs Single Family Average in 29054
Price
Year Built
Visits
 The data relating to real estate for sale on this web site comes in part from the Broker Reciprocity Program of Charleston Trident Association of REALTORS® -- All information deemed reliable but not guaranteed. All properties are subject to prior sale, change or withdrawal. Neither listing broker(s) or information provider(s) shall be responsible for any typographical errors, misinformation, misprints and shall be held totally harmless. Listing(s) information is provided for consumer's personal,
 Copyright © 2026 of the Coastal Carolinas Association of REALTORS® MLS. This information is deemed reliable, but not guaranteed. Neither the Coastal Carolinas Association of REALTORS®, nor the listing broker, nor their agents or subagents, are responsible for the accuracy of the information. The buyer is responsible for verifying all information. This information is provided by the Coastal Carolinas Association of REALTORS® for use by its members and is not intended for any other purpose. Broker ReciprocitySM information is provided exclusively for consumers' personal, non-commercial use and may not be used for any purpose other than to identify prospective properties consumers may be interested in purchasing.
This data is updated on a daily basis. Some properties which appear for sale on this web site may subsequently have sold and may no longer be available. September 14, 2026 5:31 PM UTC
Copyright © 2026 of the Coastal Carolinas Association of REALTORS® MLS. This information is deemed reliable, but not guaranteed. Neither the Coastal Carolinas Association of REALTORS®, nor the listing broker, nor their agents or subagents, are responsible for the accuracy of the information. The buyer is responsible for verifying all information. This information is provided by the Coastal Carolinas Association of REALTORS® for use by its members and is not intended for any other purpose. Broker ReciprocitySM information is provided exclusively for consumers' personal, non-commercial use and may not be used for any purpose other than to identify prospective properties consumers may be interested in purchasing.
This data is updated on a daily basis. Some properties which appear for sale on this web site may subsequently have sold and may no longer be available. September 14, 2026 5:31 PM UTC
 Information deemed reliable but not guaranteed.
Property information provided courtesy of the Internet Exchange Program of the Greenville Association of Realtors.
The information being provided is for consumers personal, non-commercial use and may not be used for any purpose other than to identify prospective properties consumers may be interested in purchasing.
Data is updated as of September 14, 2026 5:30 PM UTC
Information deemed reliable but not guaranteed.
Property information provided courtesy of the Internet Exchange Program of the Greenville Association of Realtors.
The information being provided is for consumers personal, non-commercial use and may not be used for any purpose other than to identify prospective properties consumers may be interested in purchasing.
Data is updated as of September 14, 2026 5:30 PM UTC
 The data relating to real estate for sale on this web site comes in part from the South Carolina - CML Consolidated Multiple Listings. Real estate listings held by brokerage firms other than JPAR® - Magnolia Group are marked with the IDX logo.
All information deemed reliable but not guaranteed and should be independently verified. All properties are subject to prior sale, change or withdrawal. Neither listing broker(s) nor JPAR® - Magnolia Group shall be responsible for any typographical errors,
The data relating to real estate for sale on this web site comes in part from the South Carolina - CML Consolidated Multiple Listings. Real estate listings held by brokerage firms other than JPAR® - Magnolia Group are marked with the IDX logo.
All information deemed reliable but not guaranteed and should be independently verified. All properties are subject to prior sale, change or withdrawal. Neither listing broker(s) nor JPAR® - Magnolia Group shall be responsible for any typographical errors,
